
Address
43047 Parkside Court, Punta Gorda, FL
Price
$ 450,000
Property Attributes
- MLS#2026036149
- TypeSingle Family
- Listing Status Active
- CountyCharlotte
- CityPunta Gorda
- AreaBR01 - Babcock Ranch
- NeighborhoodPARKSIDE
- Zip33982
- StyleRanch, One Story
- Year Built2019
- Taxes$ 2645
- Price$ 450,000
- Bedrooms3
- Full Bathrooms2
- Half Bathrooms0
- Sqr Footage2009
- Lot Size0.2 Acres
Data Source:
Florida Gulf Coast MLS (SWFLMLS)
Property Description
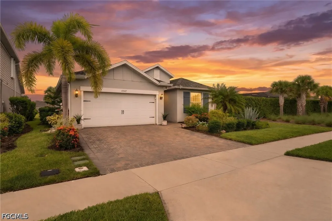
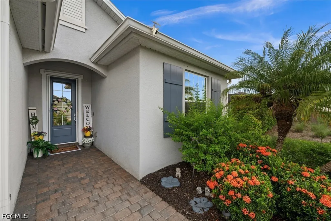
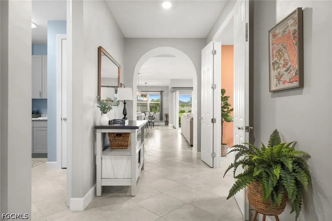
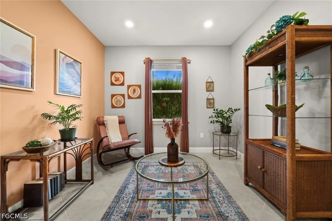
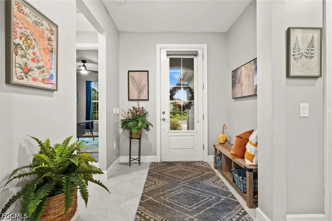
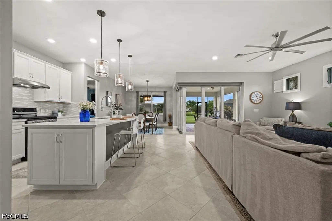
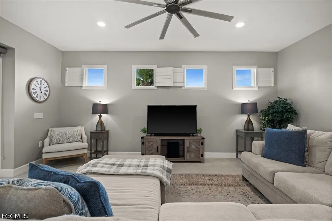
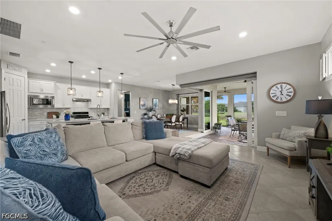
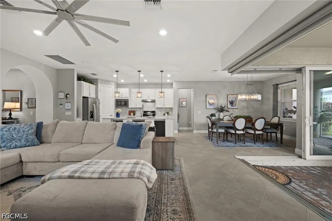
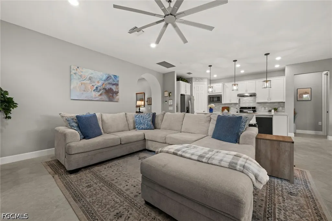
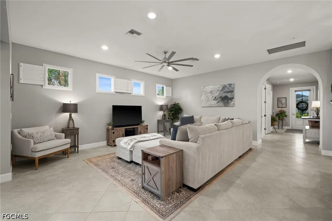
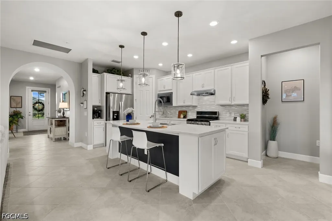
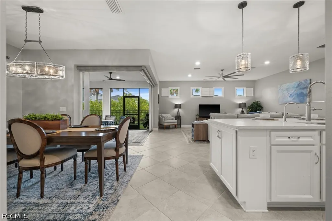
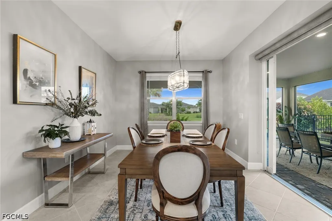
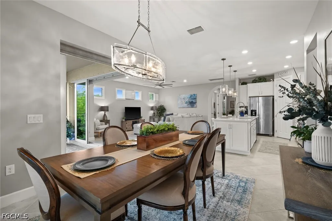
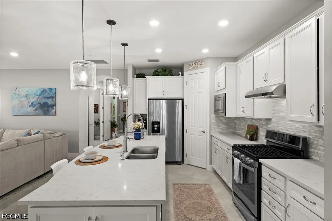
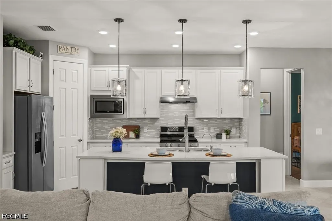
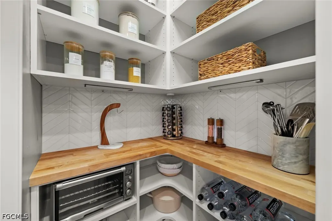
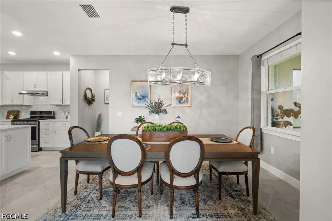
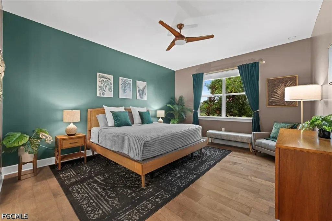
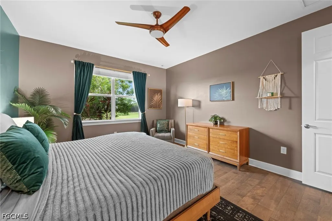
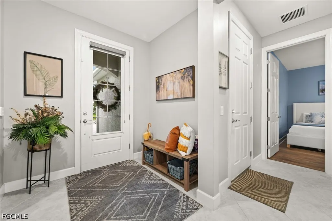
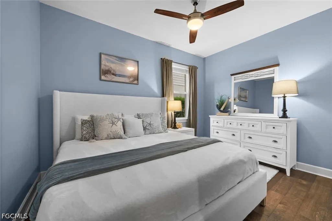
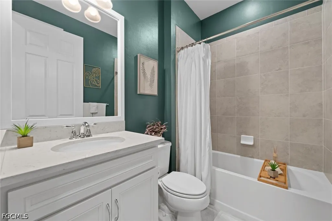
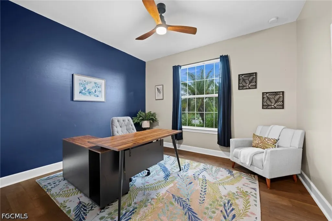
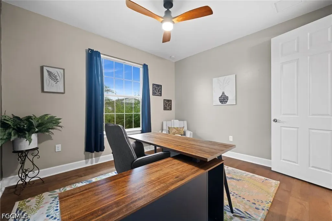
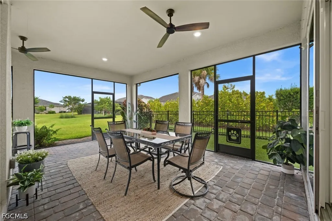
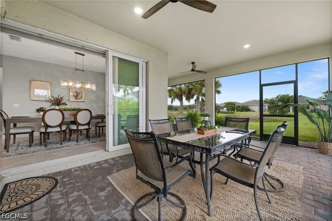
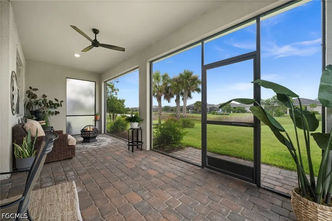
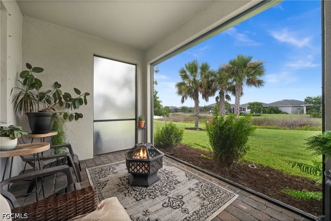
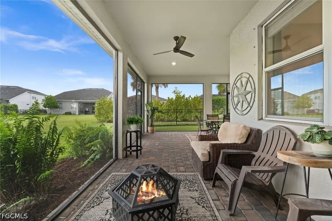
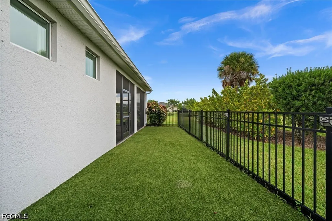
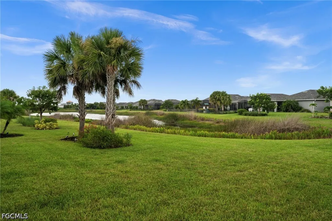
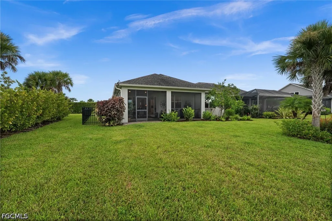
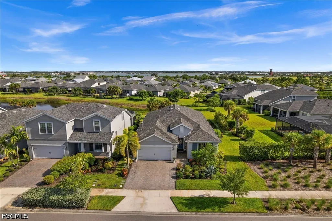
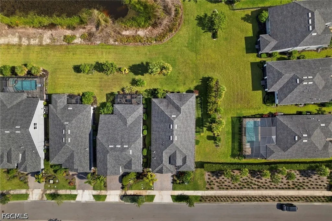
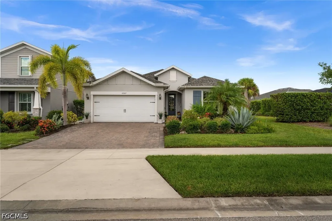
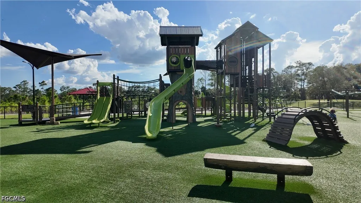
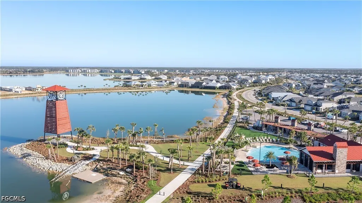
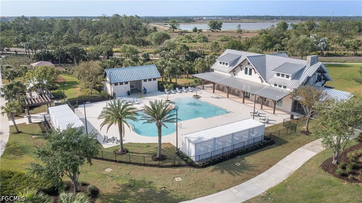
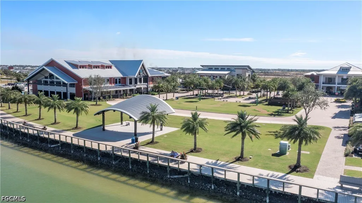
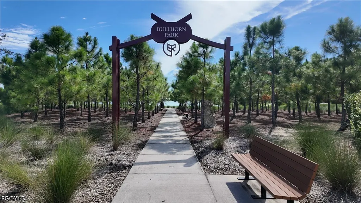
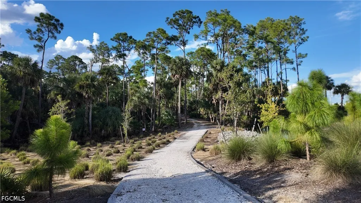
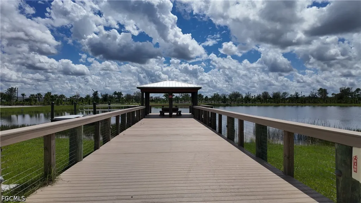
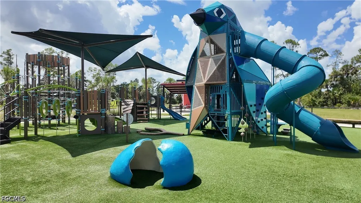
Walk to Founder’s Square, come home to the water. This upgraded Summerwood by Pulte sits on a lakefront homesite in Parkside — a completed neighborhood with a single HOA and true walkability to the heart of Babcock Ranch. Meticulously maintained inside and out, the home is surrounded by lush, thoughtfully designed landscaping that enhances its curb appeal and complements the peaceful lakefront setting. The thoughtfully designed floor plan offers three bedrooms, two bathrooms, plus a versatile den ideal for an office or sitting room. The kitchen is designed for everyday cooking and entertaining, featuring a natural gas range, quartz countertops, white shaker cabinetry, tiled backsplash, a large center island, and custom walk-in pantry. Engineered hardwood flooring adds warmth to the bedrooms. Zero-corner sliding glass doors open the living area completely to an extended screened lanai with peaceful water and sunset views, while a fenced dog run along the side of the home adds convenience for pet owners. Already upgraded with a whole-home water softener, reverse osmosis system, ozone air scrubber, whole-home surge protector, insulated garage door, epoxy garage flooring, and overhead storage. Located in Flood Zone X and built to current Florida building standards. Community pools, parks, trails, dining, live music at Founder’s Square, and the new B Street district are all just minutes away — offering the walkable Babcock Ranch lifestyle right outside your door.
| Price History | |
|---|---|
| 8/26/2026 | Listed $470,000 |
| 9/9/2026 | 4$450,000 |
General Features
| Sewer | Public Sewer |
|---|---|
| Heating | Central,Electric |
| Cooling | Central Air,Ceiling Fan(s),Electric |
| Utilities | Cable Not Available,Natural Gas Available,Underground Utilities |
| Possession | Close Of Escrow |
| Roof | Shingle |
| Appliances | Dryer,Dishwasher,Freezer,Disposal,Microwave,Range,Refrigerator,Water Purifier,Washer |
| HOA Fee | 783 |
| Garage Spaces | 2 |
| Association Fee Includes | Internet,Maintenance Grounds,Recreation Facilities,Street Lights,Trash |
| Patio/Porch Features | Lanai,Porch,Screened |
| Architectural Style | Ranch,One Story |
| Pool Features | Community |
| Security Features | Smoke Detector(s) |
| Construction Materials | Block,Concrete,Stucco |
| Pets Allowed | Call,Conditional |
| Year Built | 2019 |
| View | Pond |
| Stories Count | 1 |
| Property Subtype | Single Family Residence |
| Tax Year | 2025 |
| Ownership | Single Family |
| Waterfront Features | Lake |
| Community Features | Non-Gated,Street Lights |
| Assoc Fee Paid Per | Quarterly |
| County | Charlotte |
| Property Type | Residential |
| Association Amenities | Basketball Court,Bocce Court,Boat Ramp,Cabana,Clubhouse,Dog Park,Barbecue,Picnic Area,Pier,Playground,Pickleball,Park,Pool,Sidewalks,Tennis Court(s),Trail(s),Management |
| HOA | true |
| Attached Garage | true |
| Subdivision Name | PARKSIDE |
| Facing Direction | South |
| Garage Y/N | true |
| Total Rooms | 7 |
| Full Baths | 2 |
| Status | Active |
| Directions | 31N to Cypress Parkway, Head East. Turn left on Canon Ct. Right on Silverspur. Left on Parkside Court. House is first on right. |
| City | Punta Gorda |
| Disclosures | Seller Disclosure |
| Senior Community Y/N | false |
| MLS Area | BR01 - Babcock Ranch |
| Lot Size Units | Acres |
| Carport Y/N | false |
| Tax Annual Amount | 2645.66 |
| Property Condition | Resale |
| Virtual Tour | https://youtu.be/ecHuyH0S18w |
| Standard Status | Active |
| Tax Lot | 786 |
| Property Sub Type Additional | Single Family Residence |
| PostalCity | Punta Gorda |
| Legal Description | BCR 1B2 0000 0786 BABCOCK RANCH PHASE 1B2 LT 786 4381/216 4464/1131 4655/484 |
Interior Features
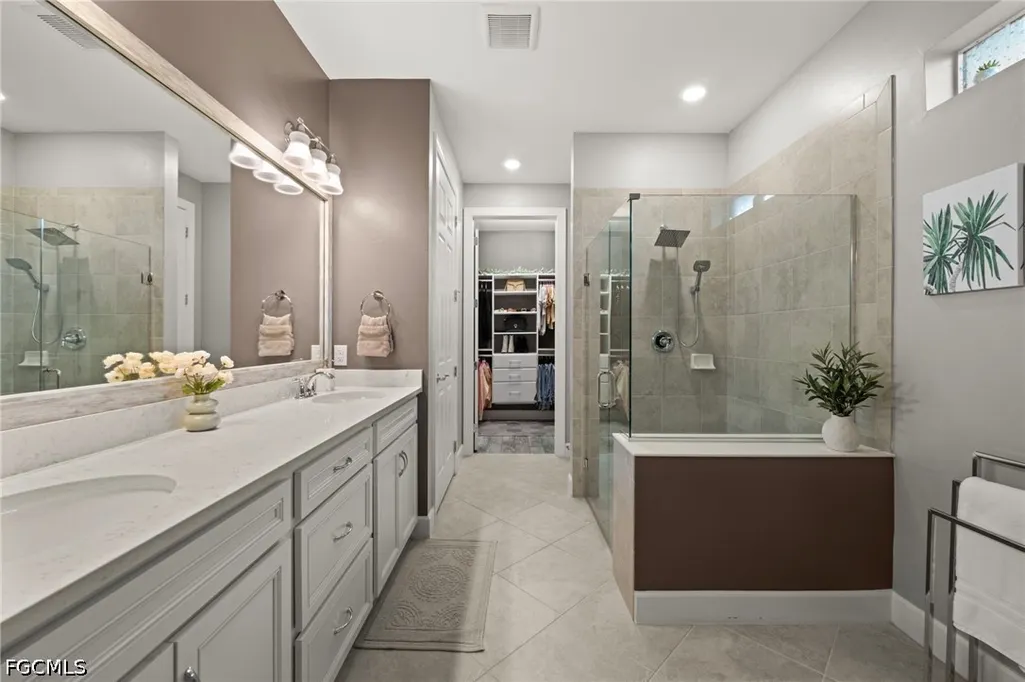
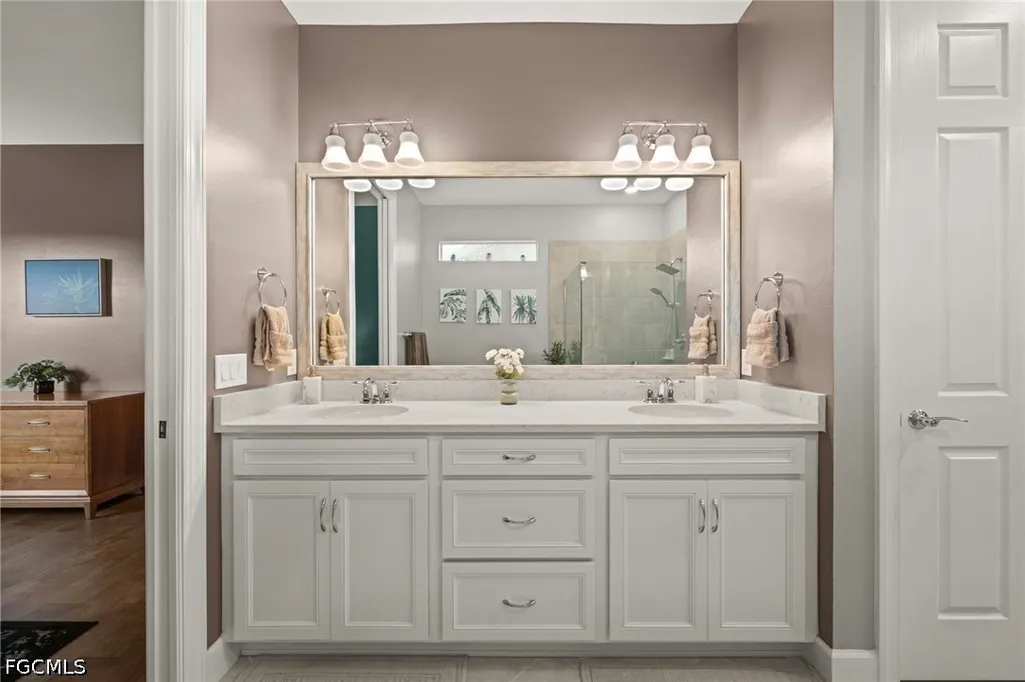
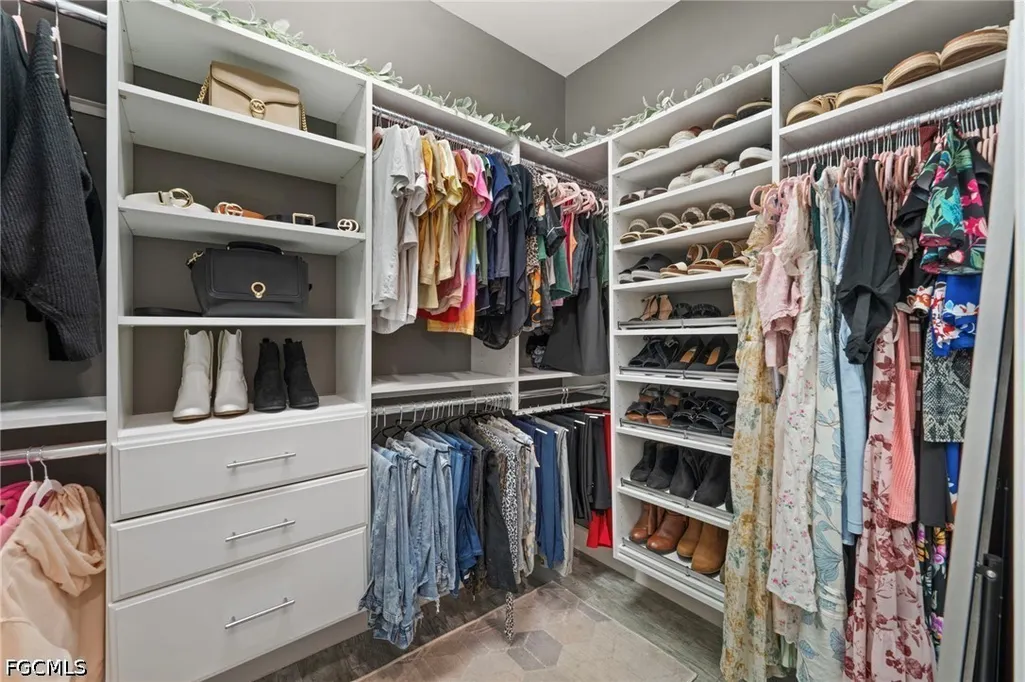
| Interior Amenities | Bidet,Built-in Features,Dual Sinks,Family/Dining Room,French Door(s)/Atrium Door(s),Kitchen Island,Living/Dining Room,Multiple Shower Heads,Main Level Primary,Pantry,Shower Only,Separate Shower,Cable TV,Walk-In Pantry,Walk-In Closet(s),Window Treatments,High Speed Internet,Split Bedrooms |
|---|---|
| Flooring | Tile,Wood |
| Furnished Y/N | Unfurnished |
| Total Stories | 1 |
| Air Conditioning Y/N | true |
| Heating Y/N | true |
| Window Features | Single Hung,Window Coverings |
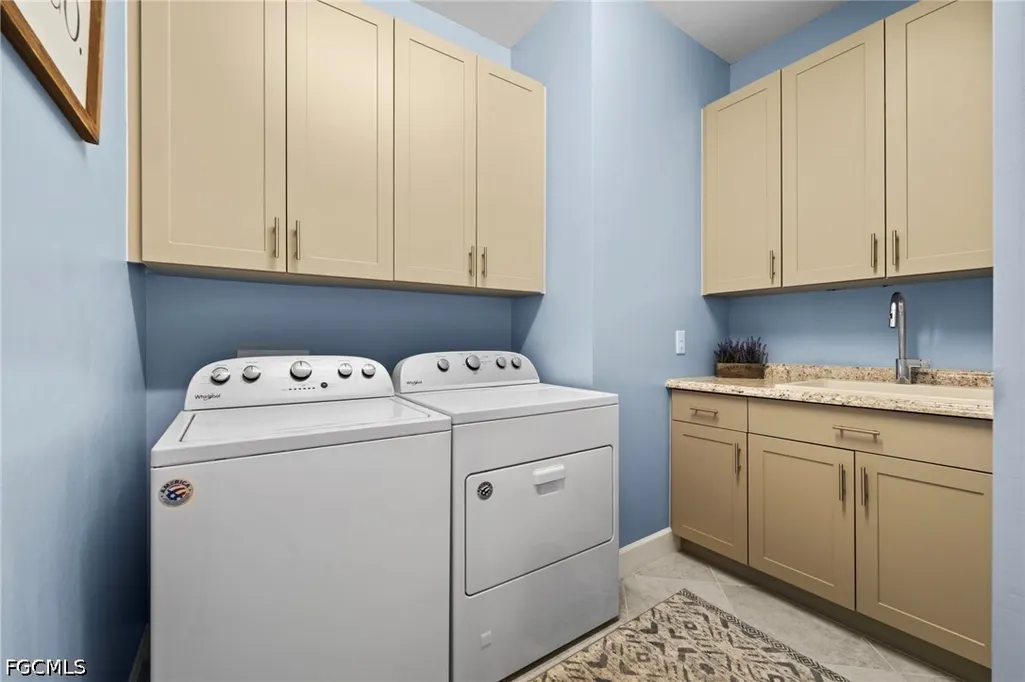
| Laundry Features | Inside,Laundry Tub |
| Total Bedrooms | 3 |
| Room Type | Bathroom,Den,Guest Quarters,Screened Porch,Great Room |
| LivingAreaSource | Appraiser |
| Total Baths | 2 |
Exterior Features
| Gulf Access | false |
|---|---|
| Exterior Amenities | Fence,Sprinkler/Irrigation,Room For Pool,Shutters Manual |
| Parking Features | Attached,Driveway,Garage,Paved,Electric Vehicle Charging Station(s),Garage Door Opener |
| Lot Features | Rectangular Lot,Sprinklers Automatic |
| Water Source | Public |
| Lot Size Area | 0.2 |
| Spa | false |
| Building Area Total | 2874 |
| Lot Dimensions | 58 x 155 x 27 x 170 |
| Lot Size Acres | 0.2 |
| Road Surface Type | Paved |
| Private Pool | false |
| Lot Size Source | Appraiser |
| Waterfront Y/N | true |
| Covered Spaces | 2 |
| Door Features | French Doors,Sliding Doors |
| Road Responsibility | Public Maintained Road |
| LotDimensionsSource | Appraiser |
Amenities
- Foreclosure
- Views
- Short Sale
- New Construction
- Adult 55+
- Lease To Own
- No HOA Fees
- Furnished
- Primary On Main
- Air Conditioning
- Seller Finance
- Green
- Fixer Upper
- Horse
- Golf
- Fireplace
- Deck
- Garage
- Basement
- Pool
Property vs Single Family Average in 33982
Price
Taxes
Year Built
 Copyright © MFRMLS.com All information deemed reliable but not guaranteed. All properties are subject to prior sale, change or withdrawal. Neither listing broker(s) or information provider(s) shall be responsible for any typographical errors, misinformation, misprints and shall be held totally harmless. Listing(s) information is provided for consumers personal, non-commercial use and may not be used for any purpose other than to identify prospective properties consumers may be interested in purchasing. Information on this site was last updated Last updated on September 13, 2026 8:31 PM UTC The listing information on this page last changed on Last updated on September 13, 2026 8:31 PM UTCd. The data relating to real estate for sale on this website comes in part from the Internet Data Exchange program of MFR MLS.
All information deemed reliable but not guaranteed. All properties are subject to prior sale, change or withdrawal. Neither listing broker(s) or information provider(s) shall be responsible for any typographical errors, misinformation, misprints and shall be held totally harmless. Listing(s) information is provided for consumers personal, non-commercial use and may not be used for any purpose other than to identify prospective properties consumers may be interested in purchasing.
Updated on September 13, 2026 8:31 PM UTC
Copyright © MFRMLS.com All information deemed reliable but not guaranteed. All properties are subject to prior sale, change or withdrawal. Neither listing broker(s) or information provider(s) shall be responsible for any typographical errors, misinformation, misprints and shall be held totally harmless. Listing(s) information is provided for consumers personal, non-commercial use and may not be used for any purpose other than to identify prospective properties consumers may be interested in purchasing. Information on this site was last updated Last updated on September 13, 2026 8:31 PM UTC The listing information on this page last changed on Last updated on September 13, 2026 8:31 PM UTCd. The data relating to real estate for sale on this website comes in part from the Internet Data Exchange program of MFR MLS.
All information deemed reliable but not guaranteed. All properties are subject to prior sale, change or withdrawal. Neither listing broker(s) or information provider(s) shall be responsible for any typographical errors, misinformation, misprints and shall be held totally harmless. Listing(s) information is provided for consumers personal, non-commercial use and may not be used for any purpose other than to identify prospective properties consumers may be interested in purchasing.
Updated on September 13, 2026 8:31 PM UTC
 © 2026 Florida Gulf Coast MLS (FGCMLS) Information deemed reliable, but not guaranteed. The IDX data relating to real estate for sale on this web site comes in part from the Florida Gulf Coast Multiple Listing Service. The information being provided is for consumers' personal, non-commercial use and may not be used for any purpose other than to identify prospective properties consumers may be interested in purchasing. Information is deemed reliable but not guaranteed.
