
Just Listed
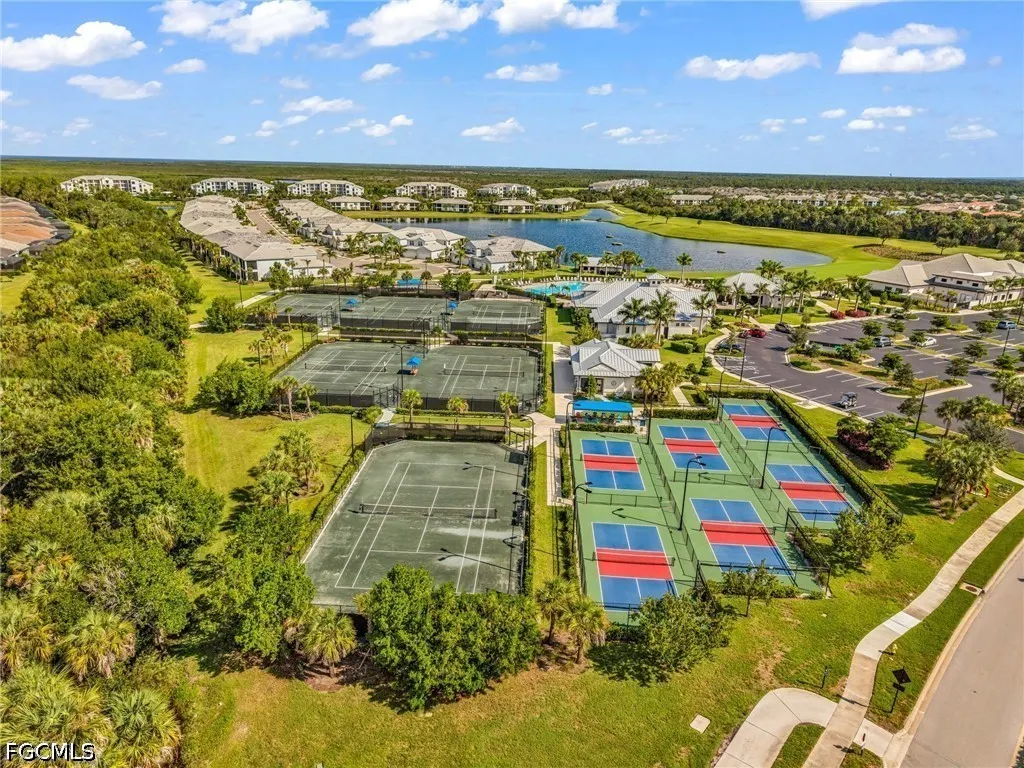
Address
15494 Hackberry Court, Punta Gorda, FL
Price
$ 799,500
Property Attributes
- MLS#2026037975
- TypeSingle Family
- Listing Status Active
- CountyCharlotte
- CityPunta Gorda
- AreaBS01 - Burnt Store
- NeighborhoodHERITAGE LANDING GOLF AND COUNTRY CLUB
- Zip33955
- StyleFlorida
- Year Built2024
- Taxes$ 3258
- Price$ 799,500
- Bedrooms3
- Full Bathrooms3
- Half Bathrooms0
- Sqr Footage2668
- Lot Size0.24 Acres
Data Source:
Florida Gulf Coast MLS (SWFLMLS)
Property Description
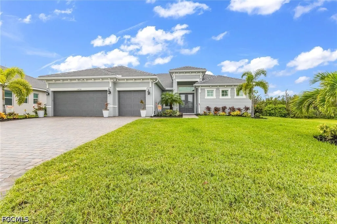
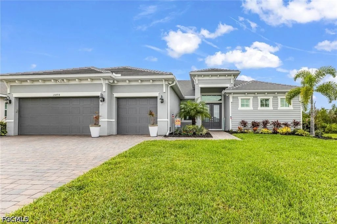
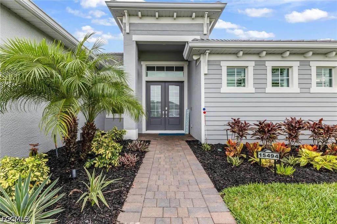
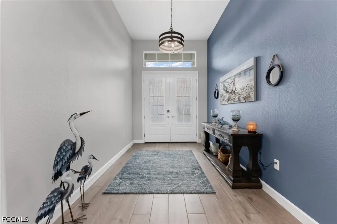
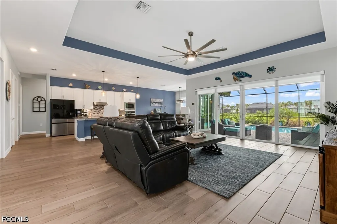
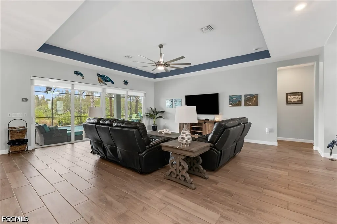
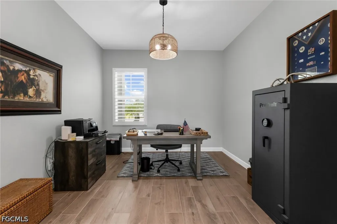
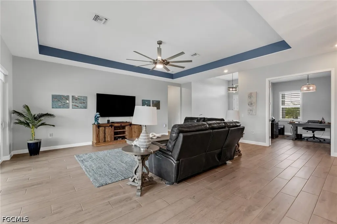
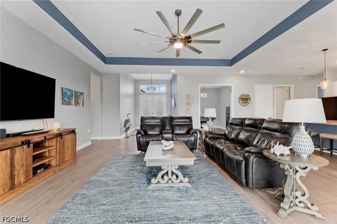
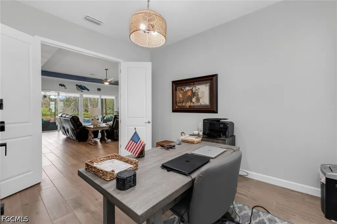
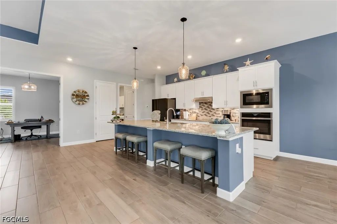
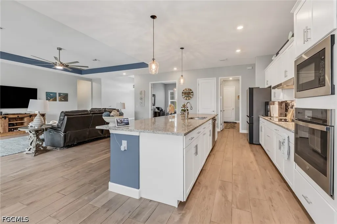
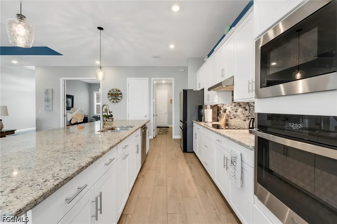
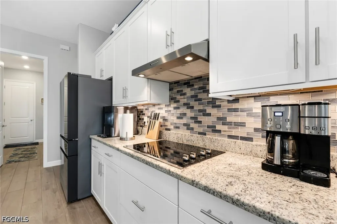
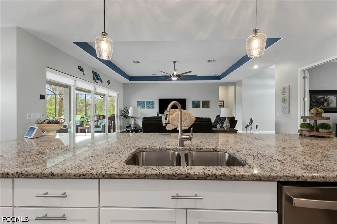
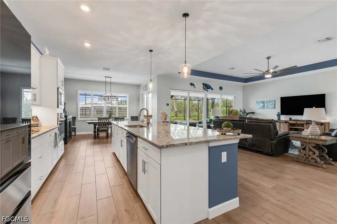
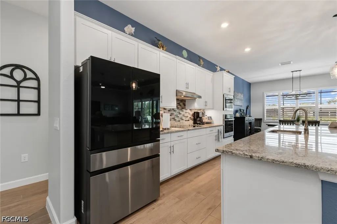
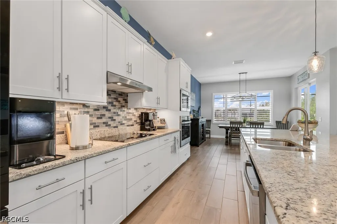
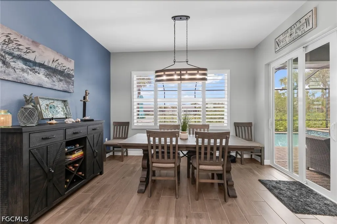
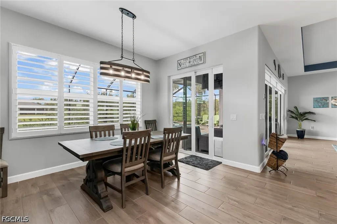
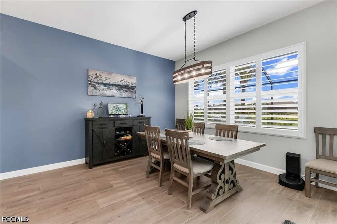
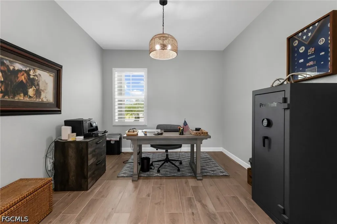
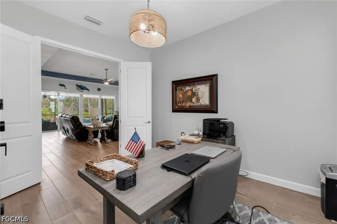
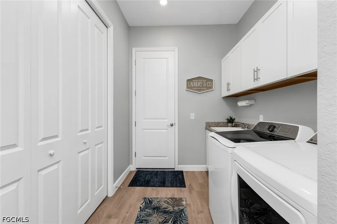
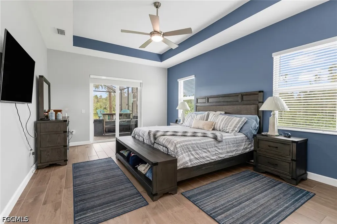
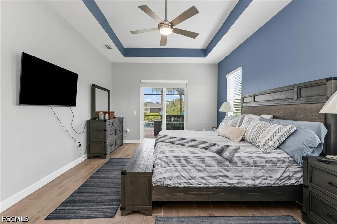
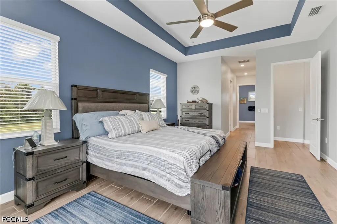
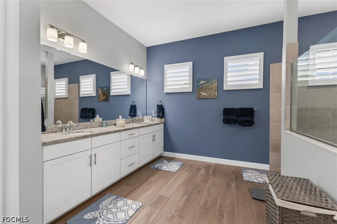
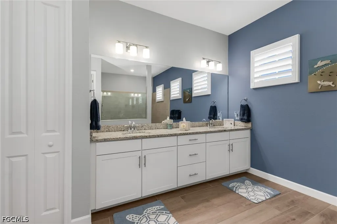
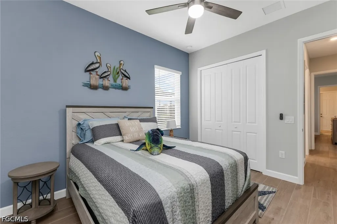
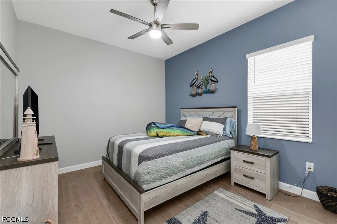
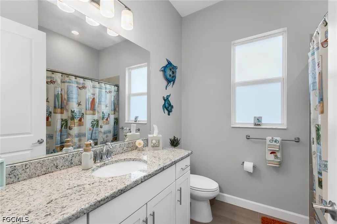
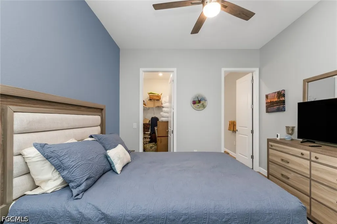
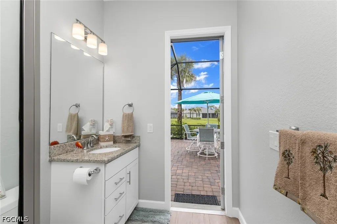
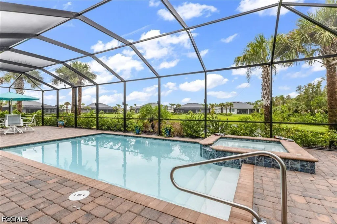
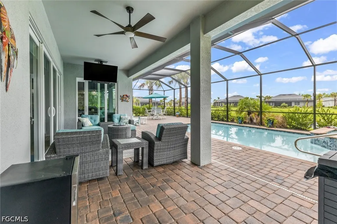
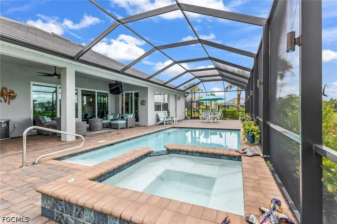
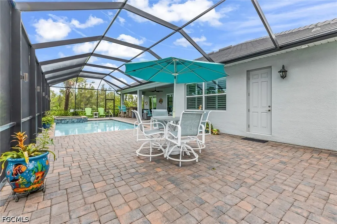
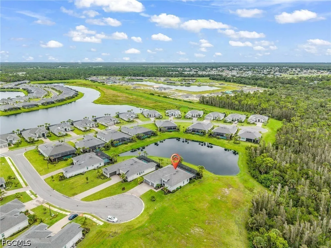
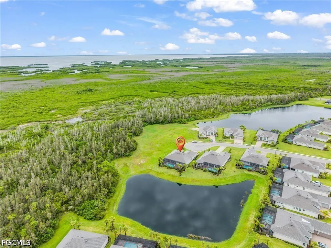
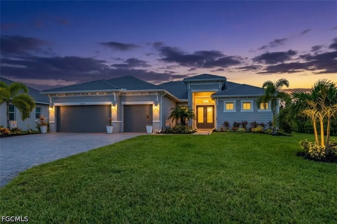
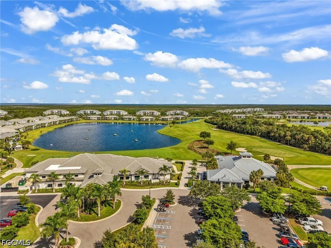
Welcome to this stunning 2024-built, 3-bedroom, 3-bathroom pool home with a 3-car garage, offering 2,668 square feet of beautifully designed living space in the highly sought-after Heritage Landing Golf & Country Club community. Ideally situated at the end of a cul-de-sac on an oversized 10,329-square-foot lot, this exceptional home enjoys added privacy with a peaceful preserve along the right side and beautiful pond views from the outdoor living area. From the moment you enter through the impressive double doors, you’re welcomed into a spacious foyer where your eye is immediately drawn through a wall of sliding glass doors to the sparkling pool and spa beyond. The sliders are equipped with electric blinds, adding both convenience and sophistication. Designed for entertaining, the open-concept living area flows seamlessly into the spacious kitchen, where an incredible 12.5' x 4.5' island creates a show stopping centerpiece and provides abundant seating at the breakfast bar. The kitchen also features a cooktop, convection wall oven and microwave, and a closet pantry offering plenty of storage. The adjoining dining area features an additional slider opening directly to the lanai, making indoor-outdoor entertaining effortless. Just off the living room, the private office/den with double-door entry provides the perfect space for working from home or an additional flex space. The thoughtfully designed split-bedroom floor plan places the primary suite on one side of the home and the guest accommodations on the other. The spacious primary retreat features a tray ceiling, direct lanai access, and a remote-controlled blackout shade. Two oversized walk-in closets provide exceptional storage, including one measuring approximately 5' x 12'. The spa-inspired ensuite bathroom features dual vanities, a private water closet, linen storage, and an impressive 5' x 8' walk-in shower with a built-in bench. On the opposite side of the home, are the guest bedrooms and bathroom, Bedroom #3 features a walk-in closet and its own ensuite bathroom with direct access to the pool. Even the laundry room has been thoughtfully designed with functionality in mind, featuring a utility sink, cabinetry, a full-size GE Profile washer and dryer, and an additional storage closet equipped with electrical outlets for charging or storing small appliances. Step outside and discover an entertainer’s dream. The pool and spa are surrounded by an expansive covered lanai and paved pool deck overlooking the tranquil pond. The pavers have been sealed for added protection, while impressive remote-controlled pool and lanai lighting creates the perfect ambiance for evening entertaining. With the preserve beside the home and its cul-de-sac location, the outdoor space offers an added sense of privacy.The 3-car garage is equally impressive, an epoxy-coated floor, insulation, and a mini-split A/C system for year-round comfort. A Social Membership is included. This is the one to see today!
| Elementary School | Middle School | High School |
|---|---|---|
| Sallie Jones Elementary School | Punta Gorda Middle Middle School | Charlotte High High School |
| Price History | |
|---|---|
| 9/11/2026 | Listed $799,500 |
General Features
| Sewer | Public Sewer |
|---|---|
| Heating | Central,Electric |
| Cooling | Central Air,Ceiling Fan(s),Electric |
| Utilities | Cable Available |
| Possession | Close Of Escrow |
| Roof | Tile |
| Appliances | Built-In Oven,Dryer,Dishwasher,Electric Cooktop,Freezer,Disposal,Microwave,Refrigerator,Water Purifier,Washer,Water Softener |
| HOA Fee | 1247 |
| Garage Spaces | 3 |
| Association Fee Includes | Recreation Facilities |
| Patio/Porch Features | Deck,Patio |
| Architectural Style | Florida |
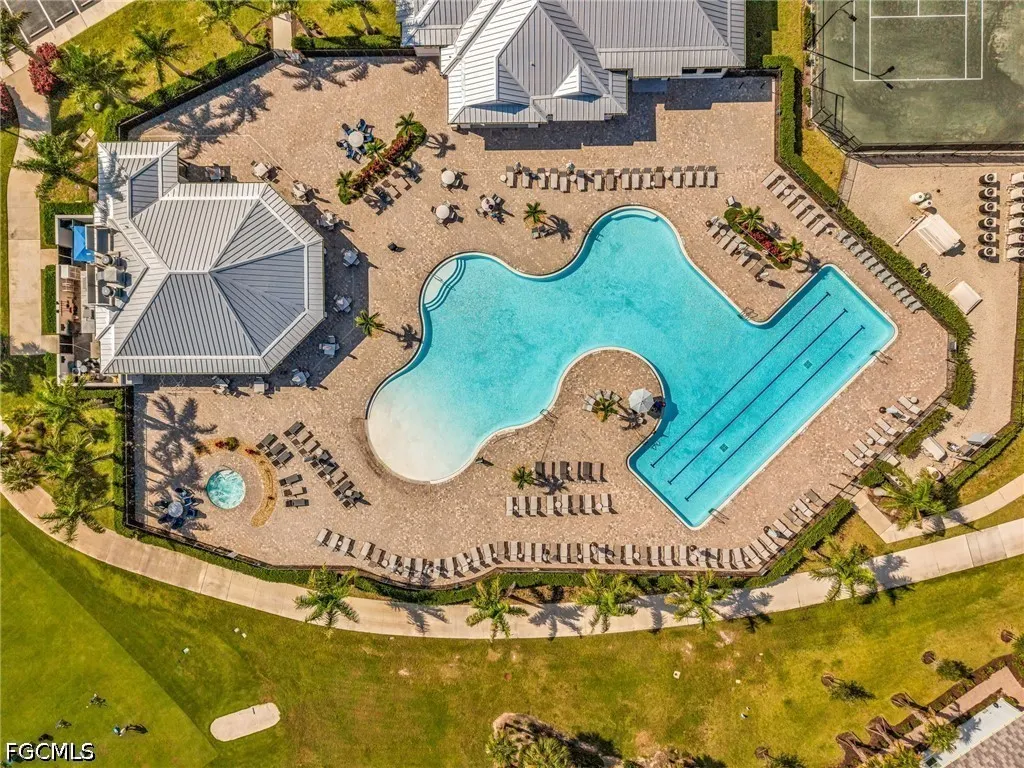
| Pool Features | Electric Heat,Heated,In Ground,Screen Enclosure,Community |
| Security Features | Gated with Guard |
| Construction Materials | Block,Concrete,Stucco |
| Pets Allowed | Call,Conditional |
| Year Built | 2024 |
| View | Pond,Preserve |
| Property Subtype | Single Family Residence |
| Tax Year | 2025 |
| Ownership | Single Family |
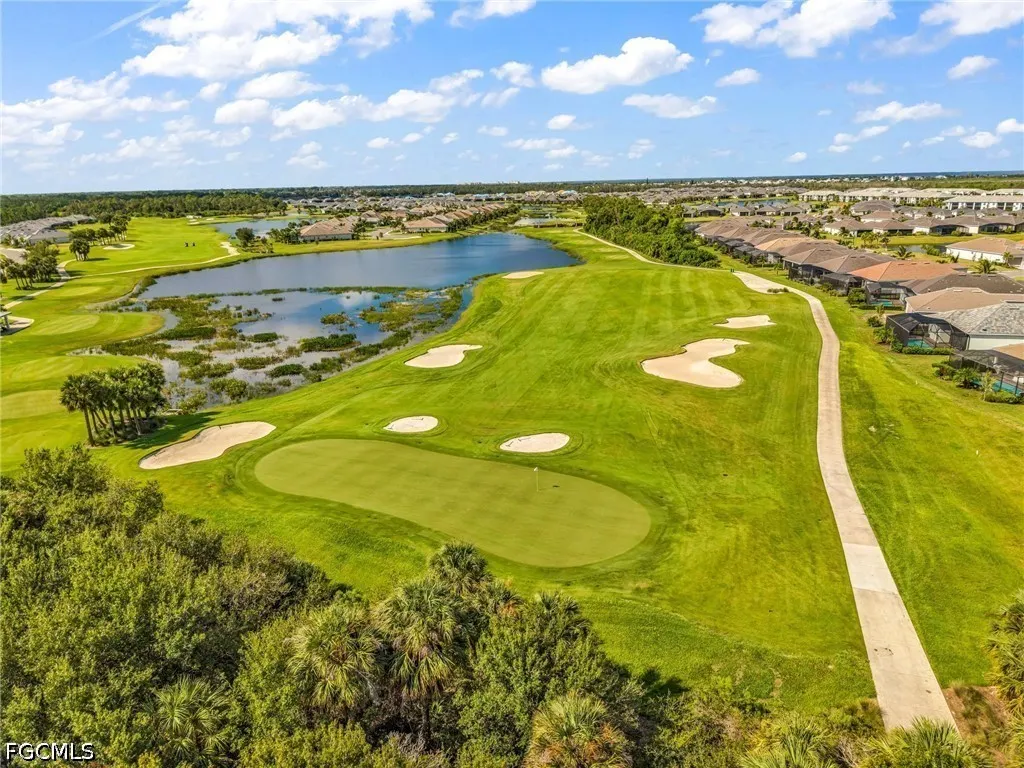
| Community Features | Golf,Gated,Street Lights |
| Assoc Fee Paid Per | Quarterly |
| County | Charlotte |
| Property Type | Residential |
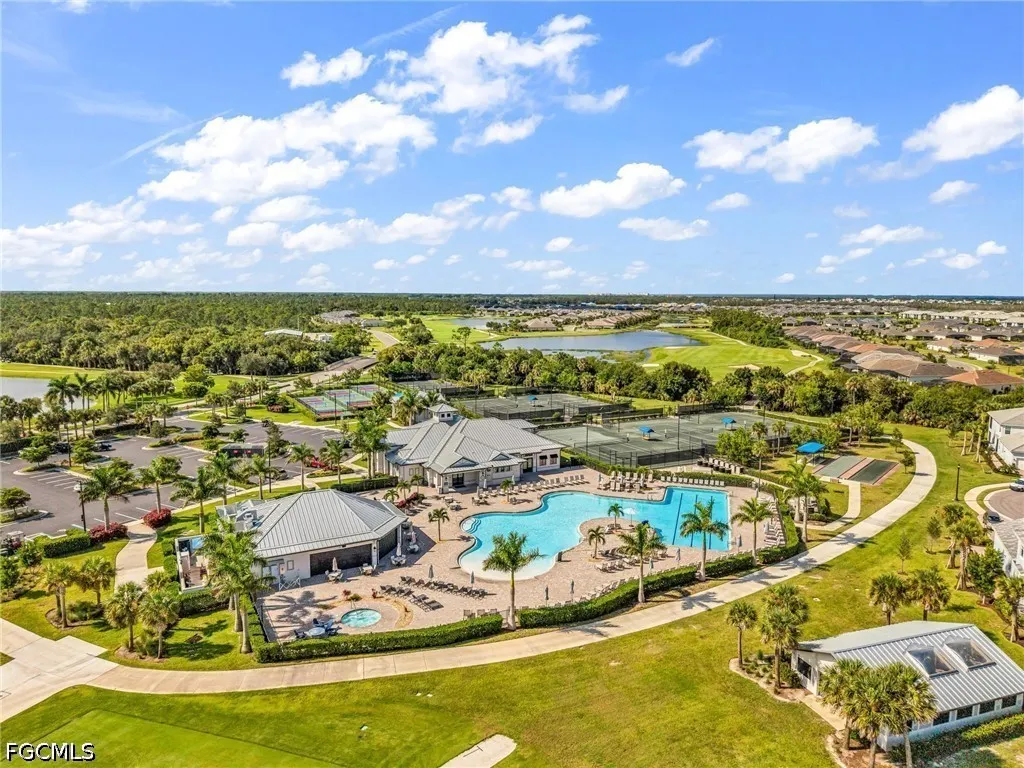
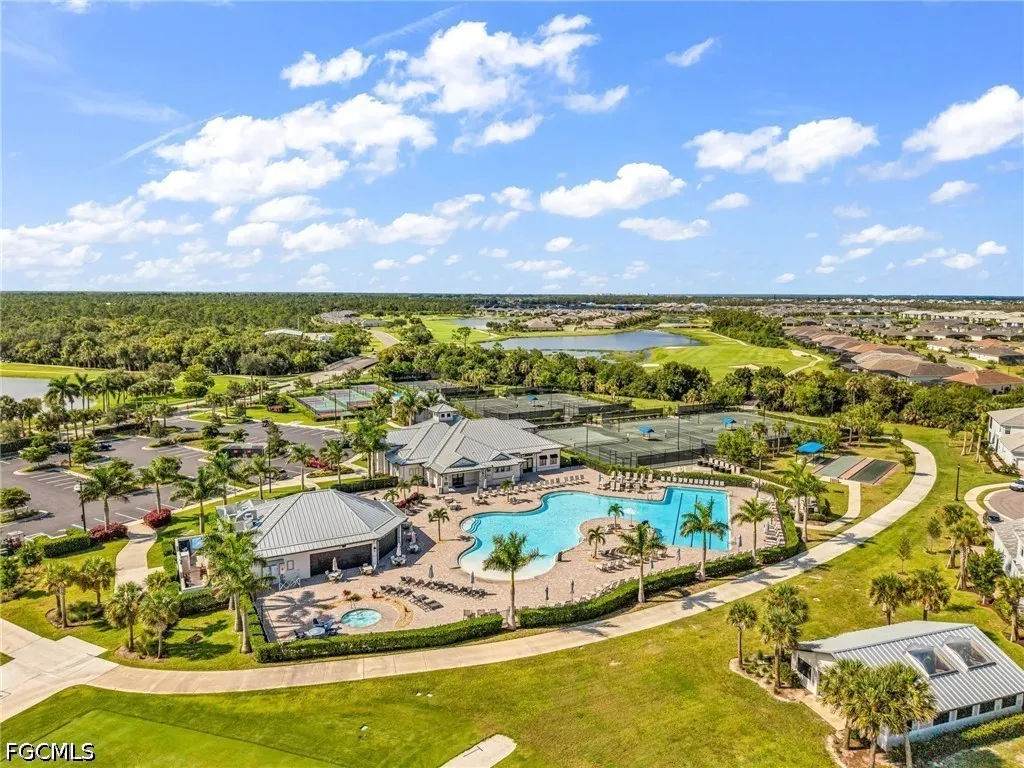
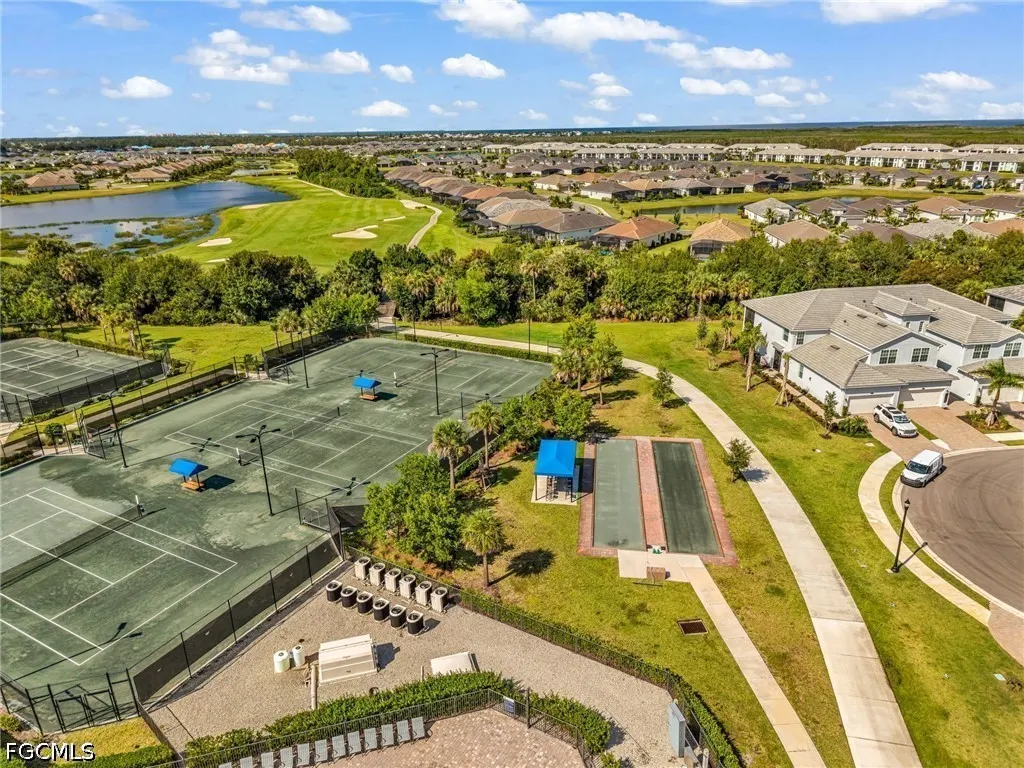
| Association Amenities | Clubhouse,Fitness Center,Golf Course,Playground,Pickleball,Pool,Putting Green(s),Restaurant,Racquetball,Shuffleboard Court,Spa/Hot Tub,See Remarks,Tennis Court(s),Management |
| HOA | true |
| Attached Garage | true |
| Subdivision Name | HERITAGE LANDING GOLF AND COUNTRY CLUB |
| Facing Direction | South |
| Garage Y/N | true |
| Total Rooms | 10 |
| Full Baths | 3 |
| Status | Active |
| Directions | 41N to Burnt Store Rd. go left approx 5 miles to Right into Heritage Landing on Heritage Landing Blvd, stay left and show ID at the gate, turn right on Redwood Ct, right on Hackberry Ct. Home is located at 15494 Hackberry Ct. on the left next to Preserve. |
| High School | Charlotte High |
| City | Punta Gorda |
| Disclosures | Disclosure on File,Deed Restriction,RV Restriction(s),Seller Disclosure |
| Senior Community Y/N | false |
| MLS Area | BS01 - Burnt Store |
| Lot Size Units | Acres |
| Carport Y/N | false |
| Spa Features | Electric Heat,In Ground,Screened |
| Elementary School | Sallie Jones |
| Tax Annual Amount | 3258.39 |
| Middle/Junior High School | Punta Gorda Middle |
| Property Condition | Resale |
| Virtual Tour | https://youtu.be/ZTCqT9I1itE |
| Standard Status | Active |
| Tax Lot | 536 |
| Property Sub Type Additional | Single Family Residence |
| PostalCity | Punta Gorda |
| Legal Description | HTL 02B 0000 0536 HERITAGE LANDING PHASE II-B LOT 536 3462074 |
Interior Features
| Interior Amenities | Breakfast Bar,Built-in Features,Bedroom on Main Level,Tray Ceiling(s),Separate/Formal Dining Room,Dual Sinks,Entrance Foyer,French Door(s)/Atrium Door(s),High Ceilings,Kitchen Island,Main Level Primary,Pantry,Shower Only,Separate Shower,Walk-In Closet(s),Window Treatments,Split Bedrooms |
|---|---|
| Flooring | Tile |
| Furnished Y/N | Negotiable |
| Total Stories | 1 |
| Air Conditioning Y/N | true |
| Heating Y/N | true |
| Window Features | Impact Glass,Window Coverings |
| Laundry Features | Laundry Tub |
| Total Bedrooms | 3 |
| Room Type | Den |
| LivingAreaSource | Appraiser |
| Total Baths | 3 |
Exterior Features
| Gulf Access | false |
|---|---|
| Exterior Amenities | Deck,Security/High Impact Doors,Patio |
| Parking Features | Attached,Deeded,Driveway,Garage,Paved,Garage Door Opener |
| Lot Features | Oversized Lot,Cul-De-Sac,Dead End,Pond on Lot |
| Water Source | Public |
| Lot Size Area | 0.24 |
| Spa | true |
| Building Area Total | 3661 |
| Lot Dimensions | 88 x 144 x 78 x 145 |
| Lot Size Acres | 0.24 |
| Private Pool | true |
| Lot Size Source | Appraiser |
| Waterfront Y/N | true |
| Covered Spaces | 3 |
| Door Features | French Doors |
| LotDimensionsSource | Appraiser |
Amenities
- Foreclosure
- Views
- Short Sale
- New Construction
- Adult 55+
- Lease To Own
- No HOA Fees
- Furnished
- Primary On Main
- Air Conditioning
- Seller Finance
- Green
- Fixer Upper
- Horse
- Golf
- Fireplace
- Deck
- Garage
- Basement
- Pool
Property vs Single Family Average in 33955
Price
Taxes
Year Built
 Copyright © MFRMLS.com All information deemed reliable but not guaranteed. All properties are subject to prior sale, change or withdrawal. Neither listing broker(s) or information provider(s) shall be responsible for any typographical errors, misinformation, misprints and shall be held totally harmless. Listing(s) information is provided for consumers personal, non-commercial use and may not be used for any purpose other than to identify prospective properties consumers may be interested in purchasing. Information on this site was last updated Last updated on September 14, 2026 3:51 PM UTC The listing information on this page last changed on Last updated on September 14, 2026 3:51 PM UTCd. The data relating to real estate for sale on this website comes in part from the Internet Data Exchange program of MFR MLS.
All information deemed reliable but not guaranteed. All properties are subject to prior sale, change or withdrawal. Neither listing broker(s) or information provider(s) shall be responsible for any typographical errors, misinformation, misprints and shall be held totally harmless. Listing(s) information is provided for consumers personal, non-commercial use and may not be used for any purpose other than to identify prospective properties consumers may be interested in purchasing.
Updated on September 14, 2026 3:51 PM UTC
Copyright © MFRMLS.com All information deemed reliable but not guaranteed. All properties are subject to prior sale, change or withdrawal. Neither listing broker(s) or information provider(s) shall be responsible for any typographical errors, misinformation, misprints and shall be held totally harmless. Listing(s) information is provided for consumers personal, non-commercial use and may not be used for any purpose other than to identify prospective properties consumers may be interested in purchasing. Information on this site was last updated Last updated on September 14, 2026 3:51 PM UTC The listing information on this page last changed on Last updated on September 14, 2026 3:51 PM UTCd. The data relating to real estate for sale on this website comes in part from the Internet Data Exchange program of MFR MLS.
All information deemed reliable but not guaranteed. All properties are subject to prior sale, change or withdrawal. Neither listing broker(s) or information provider(s) shall be responsible for any typographical errors, misinformation, misprints and shall be held totally harmless. Listing(s) information is provided for consumers personal, non-commercial use and may not be used for any purpose other than to identify prospective properties consumers may be interested in purchasing.
Updated on September 14, 2026 3:51 PM UTC
 © 2026 Florida Gulf Coast MLS (FGCMLS) Information deemed reliable, but not guaranteed. The IDX data relating to real estate for sale on this web site comes in part from the Florida Gulf Coast Multiple Listing Service. The information being provided is for consumers' personal, non-commercial use and may not be used for any purpose other than to identify prospective properties consumers may be interested in purchasing. Information is deemed reliable but not guaranteed.
