
Address
1509 Banyan Drive, VENICE, FL
Price
$ 298,900
Property Attributes
- MLS#A4704192
- TypeSingle Family
- Listing Status Active
- CountySarasota
- CityVENICE
- AreaVenice
- NeighborhoodVENICE GARDENS
- Zip34293
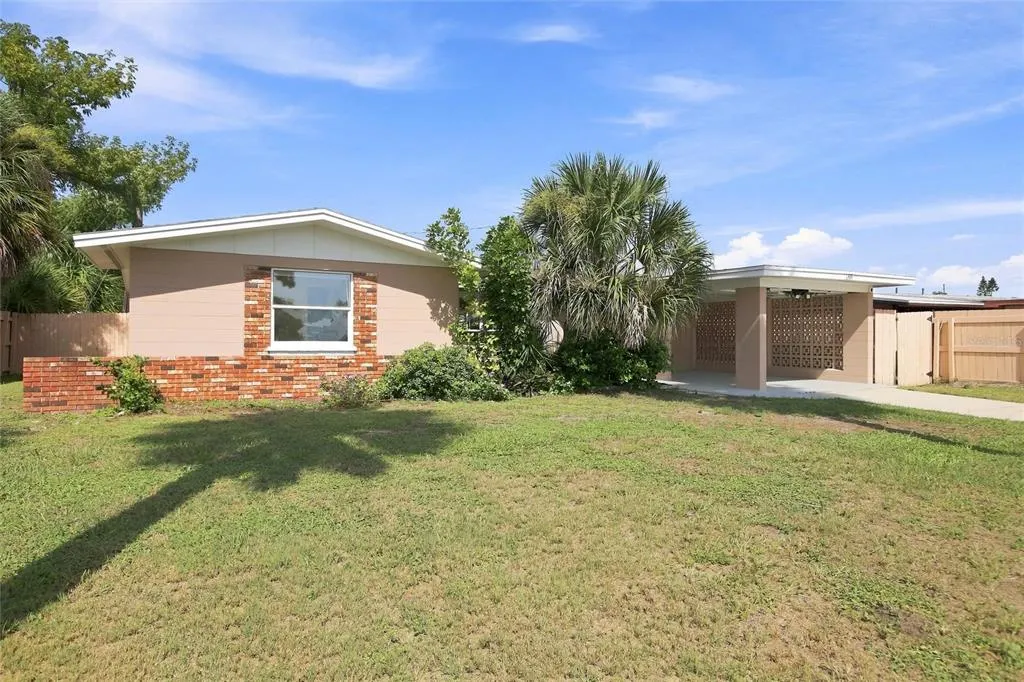
- StyleSingle Family Residence
- Year Built1965
- Taxes$ 3074
- Price$ 298,900
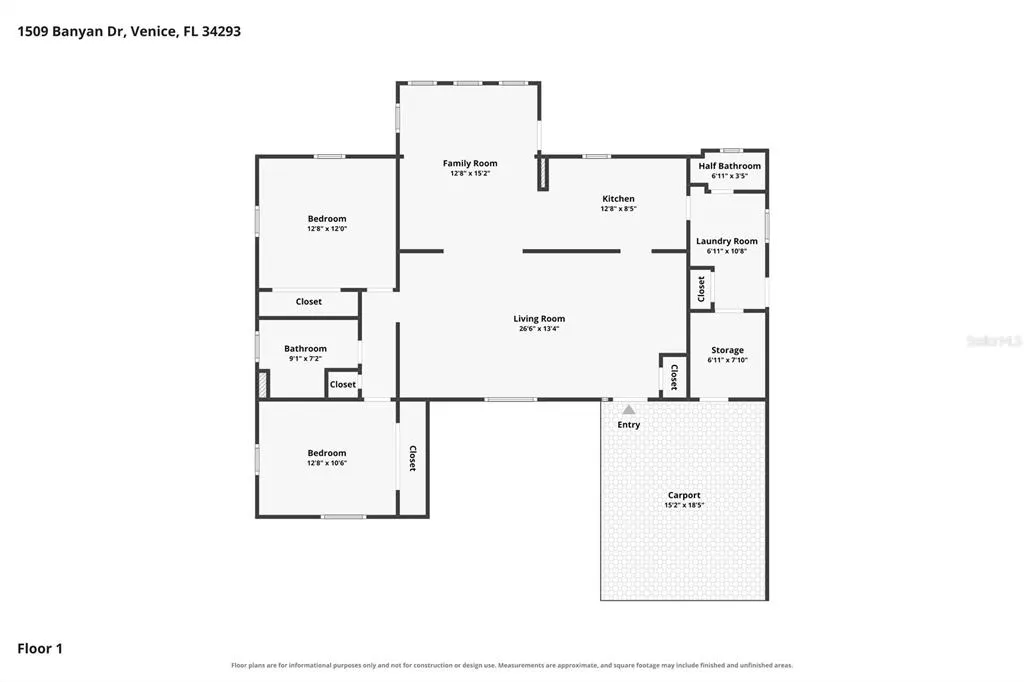
- Bedrooms2
- Full Bathrooms1
- Half Bathrooms0
- Sqr Footage1421
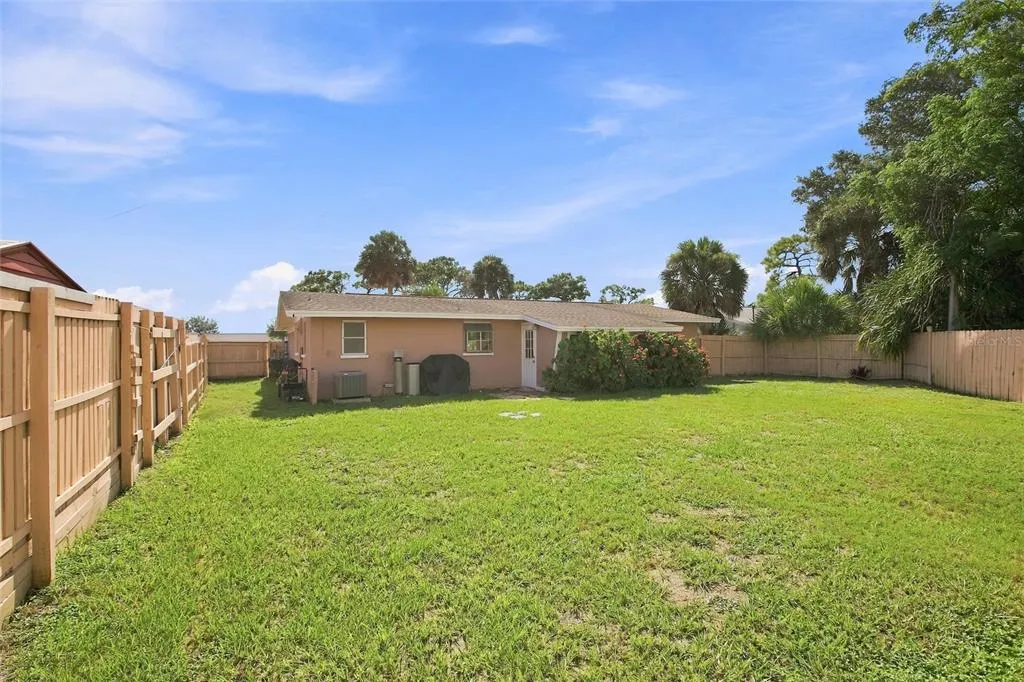
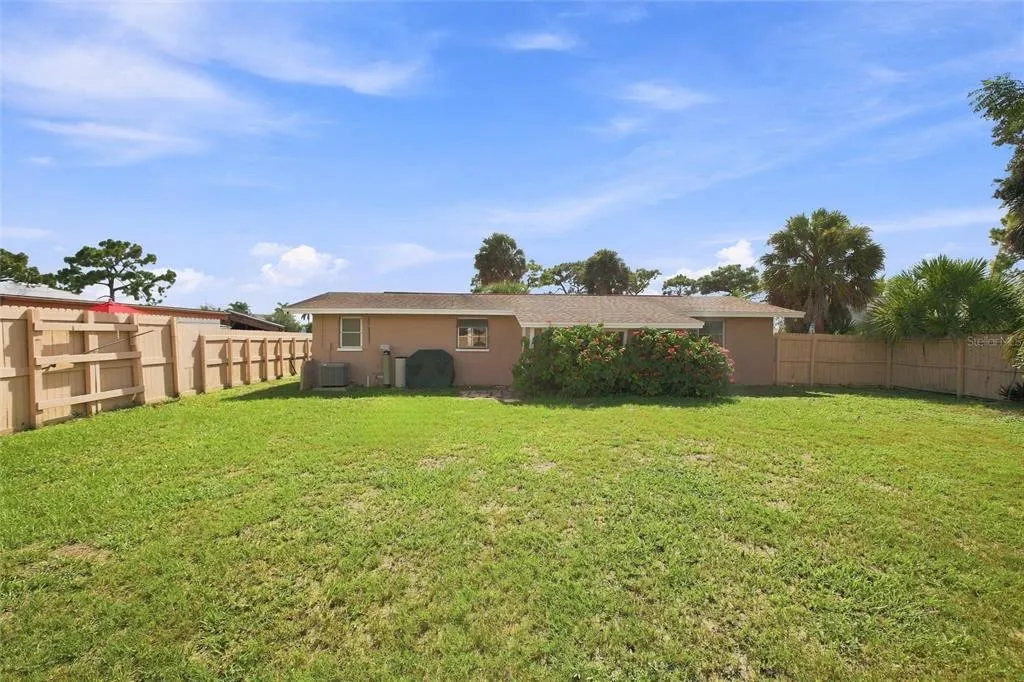
- Lot Size0.18 Acres
Data Source:
Stellar MLS
Property Description
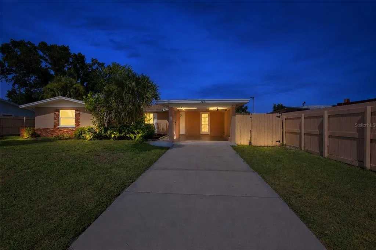
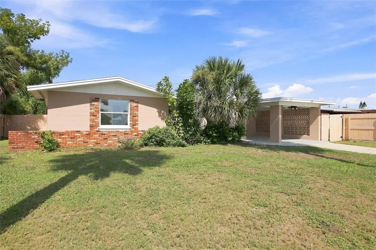
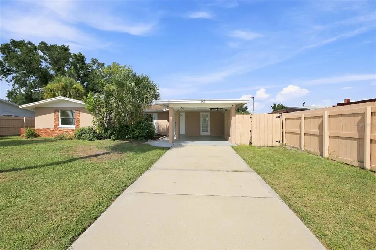
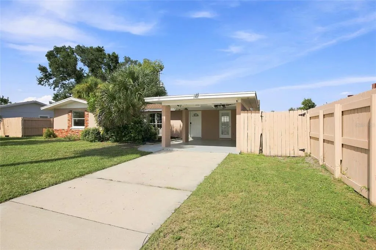
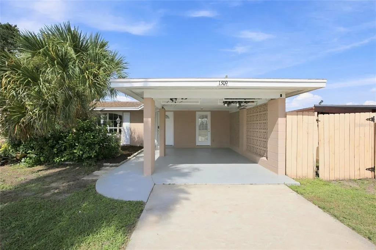
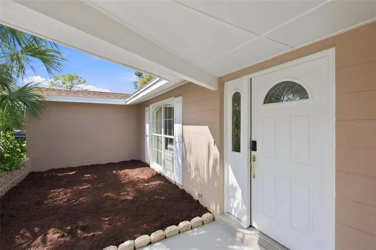
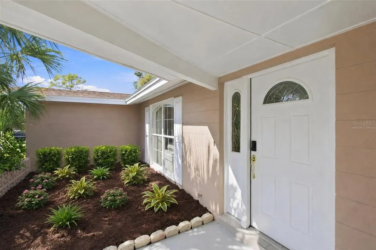
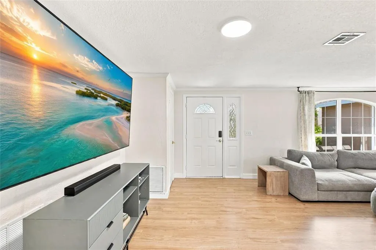
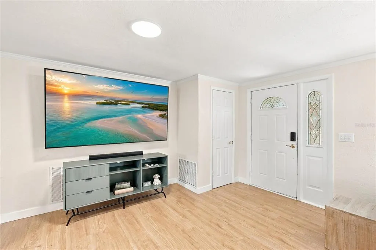
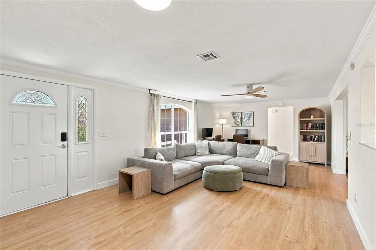
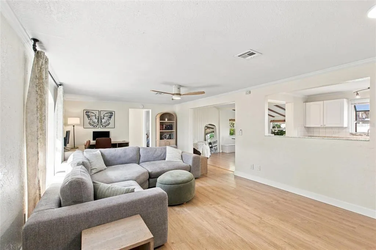
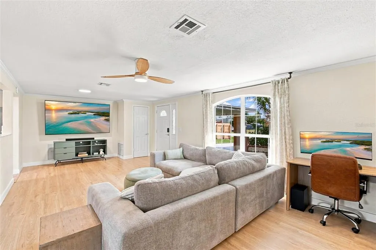
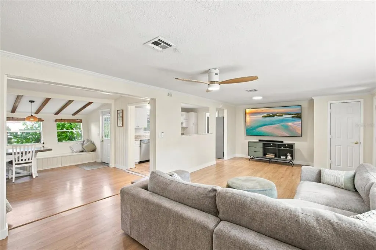
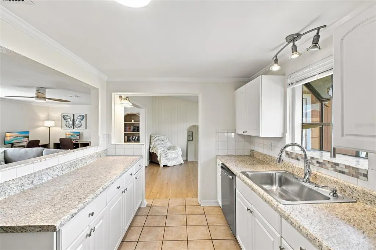
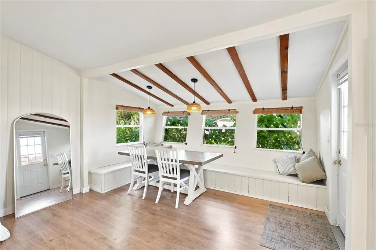
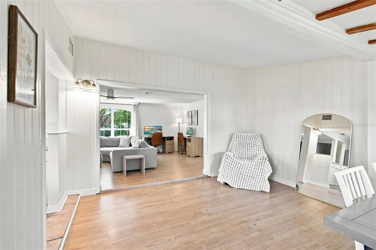
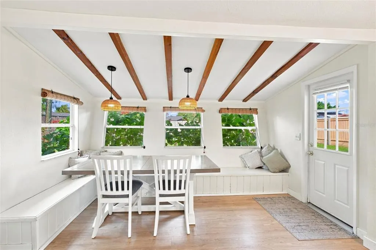
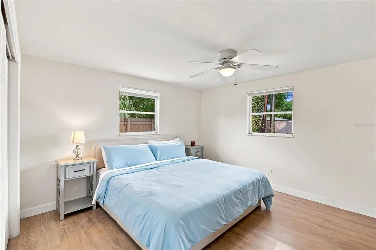
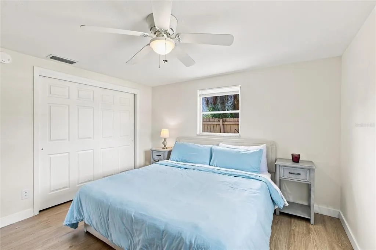
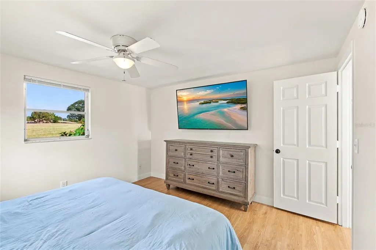
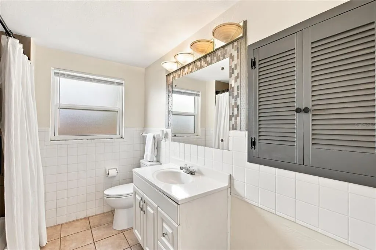
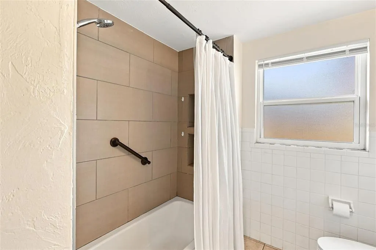
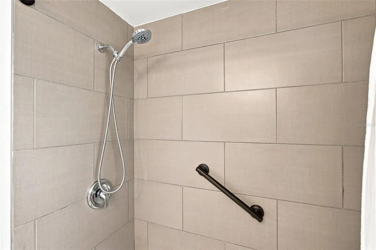
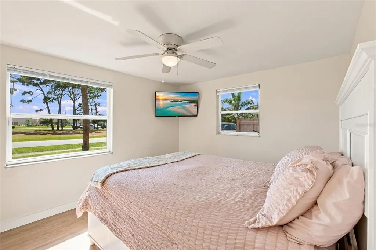
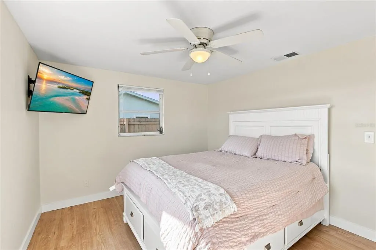
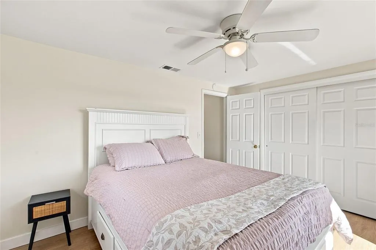
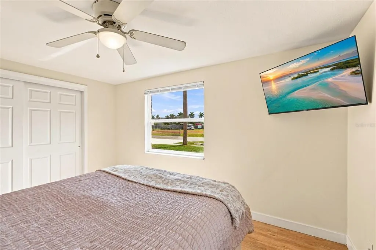
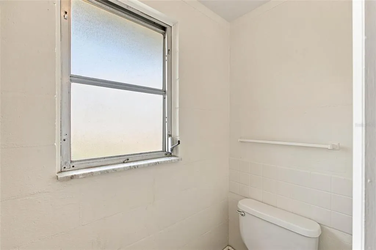
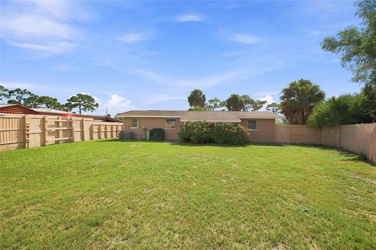
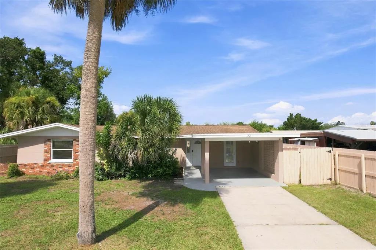
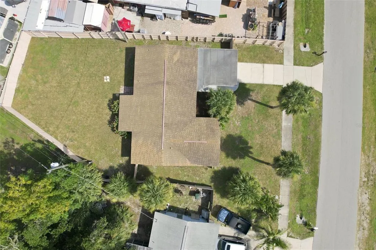
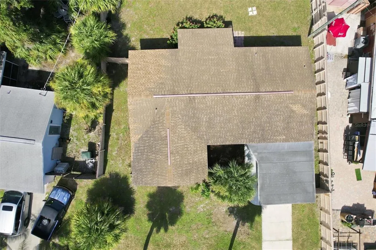
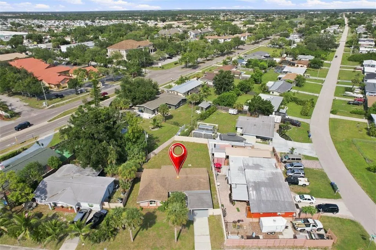
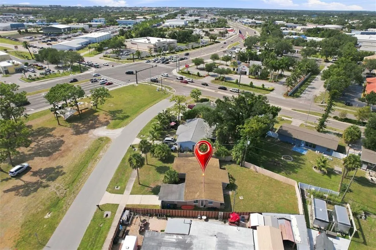
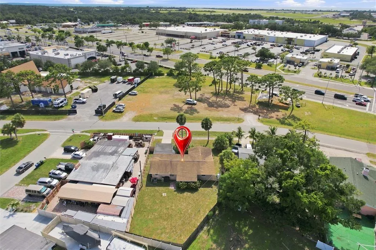
Welcome to 1509 Banyan Drive, an inviting 2-bedroom, 1 bath home offering an excellent opportunity to own in the heart of Venice. Whether you’re purchasing your first home, looking for a seasonal retreat, or adding to your investment portfolio, this property provides flexibility and outstanding access to everything Southwest Florida has to offer. Enjoy being just minutes from charming Downtown Venice, beautiful Gulf beaches, shopping, everyday conveniences, and an impressive selection of local restaurants. The location also provides easy access to the shops, dining, entertainment, and events at Wellen Park, while Siesta Key and Sarasota are close enough for memorable day trips. With its convenient Venice Gardens location and endless possibilities, this home is ready for its next chapter. Schedule your private showing and discover the value, lifestyle, and potential of 1509 Banyan Drive!
| Elementary School | Middle School | High School |
|---|---|---|
| Garden Elementary Elementary School | Venice Area Middle Middle School | Venice Senior High High School |
| Price History | |
|---|---|
| 8/27/2026 | Listed $298,900 |
General Features
| Sewer | Public Sewer |
|---|---|
| Heating | Central |
| Cooling | Central Air |
| Utilities | Cable Connected,Sewer Connected,Water Connected |
| Roof | Shingle |
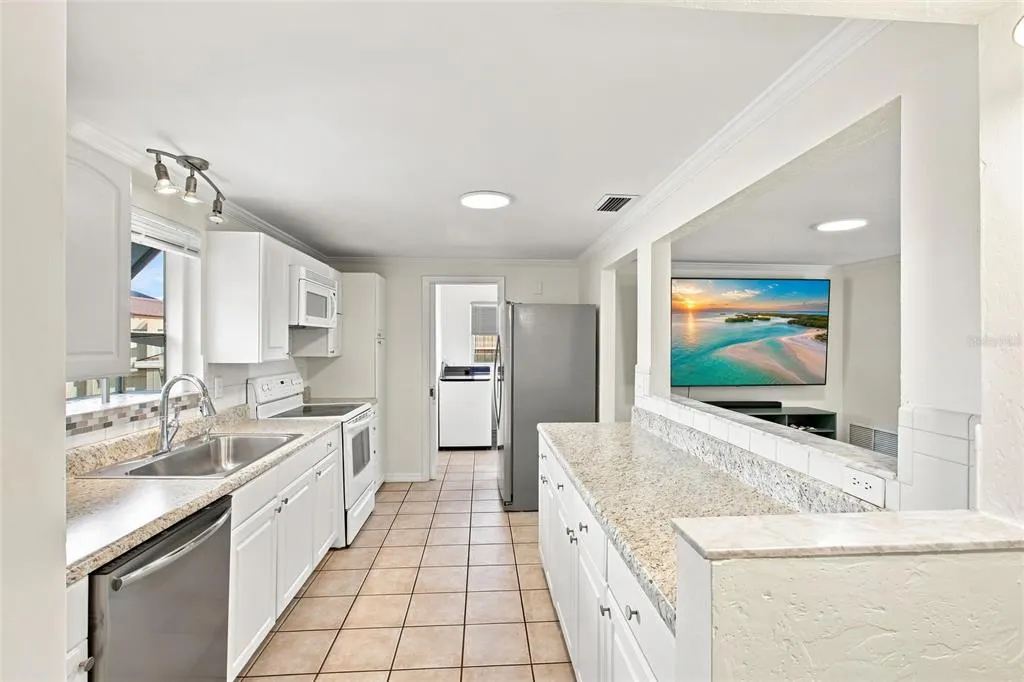
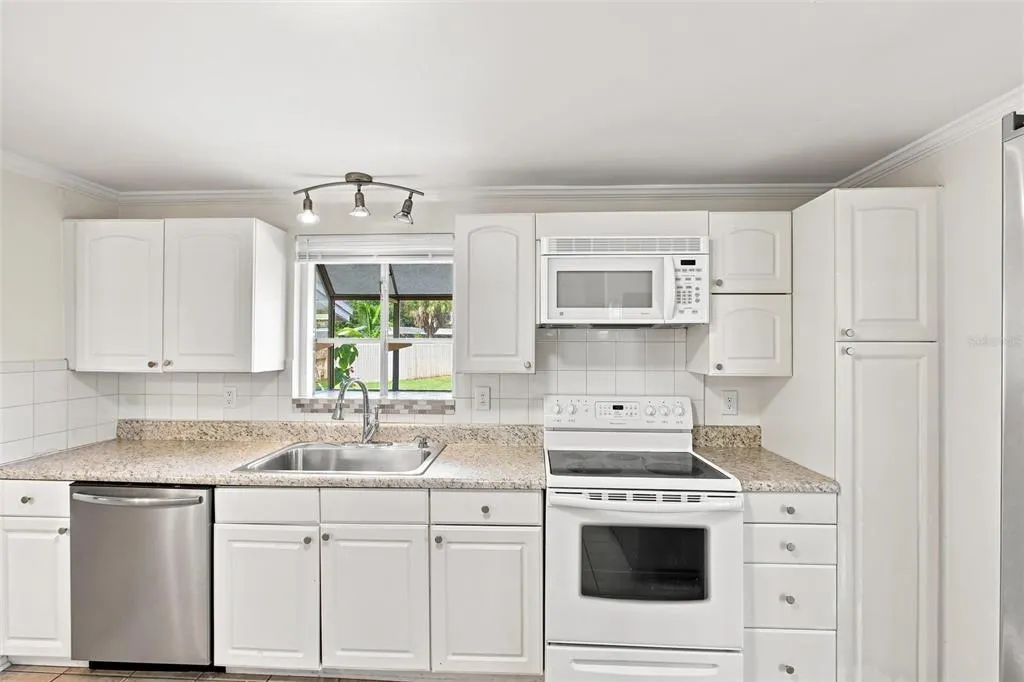
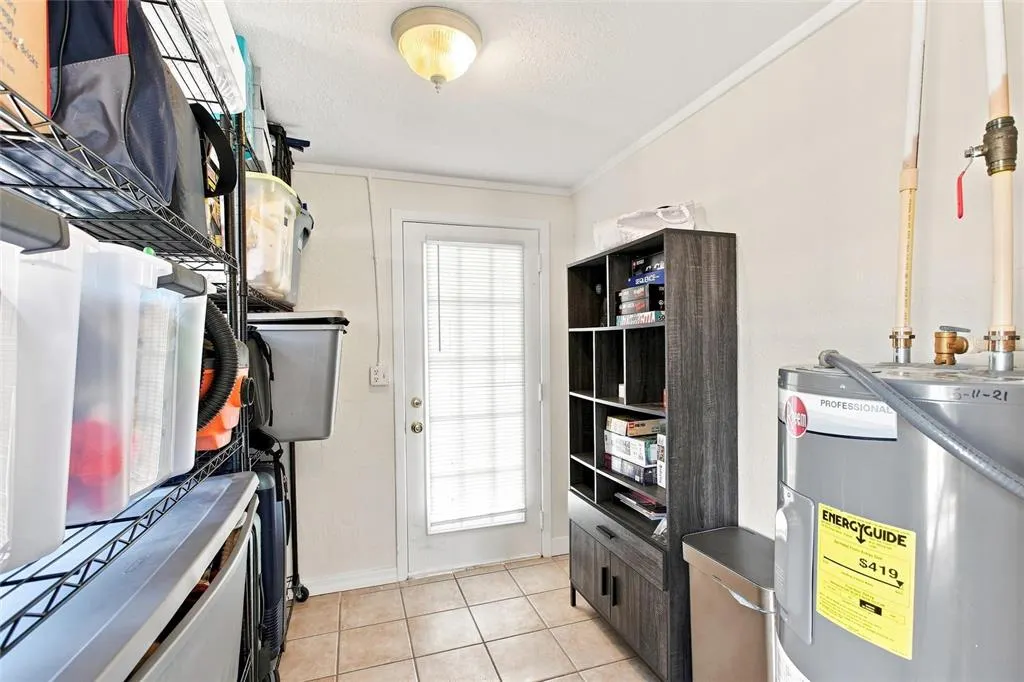
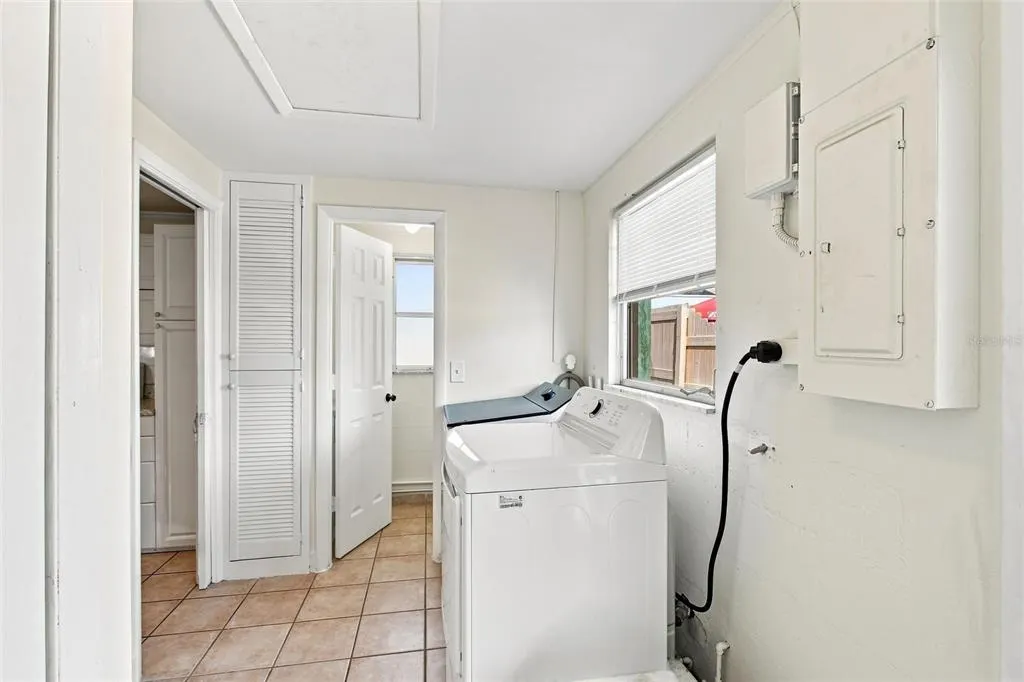
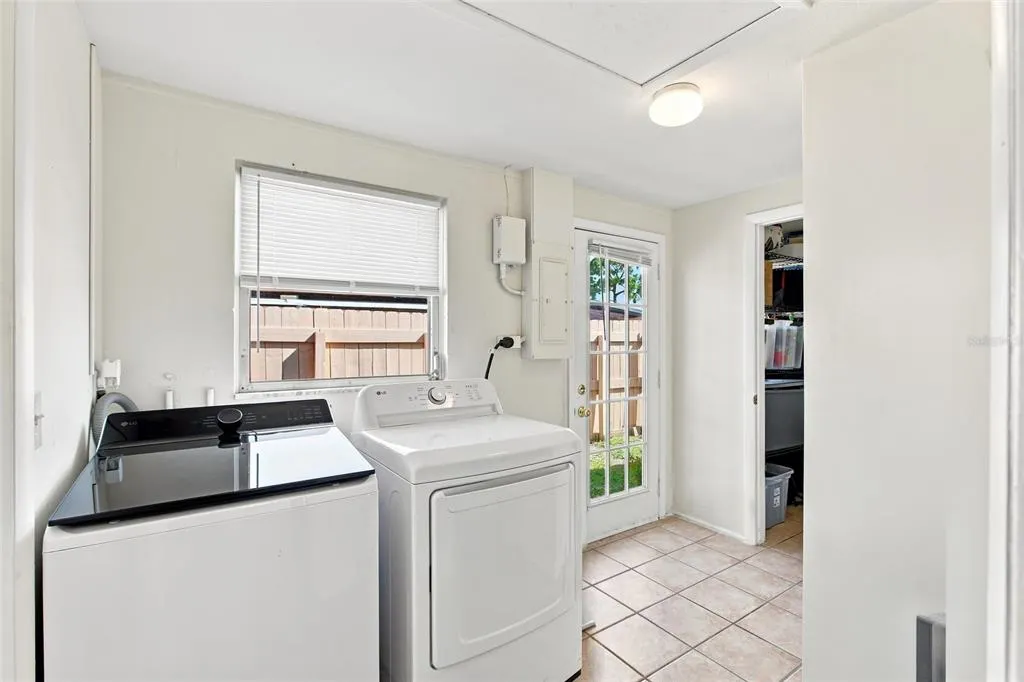
| Appliances | Dishwasher,Dryer,Electric Water Heater,Microwave,Range,Refrigerator,Washer |
| Zoning | RSF3 |
| Construction Materials | Block |
| Pets Allowed | Yes |
| Year Built | 1965 |
| Levels | One |
| Property Subtype | Single Family Residence |
| Tax Year | 2025 |
| Ownership | Fee Simple |
| County | Sarasota |
| New Construction | false |
| Property Type | Residential |
| Subdivision Name | VENICE GARDENS |
| Facing Direction | West |
| Garage Y/N | false |
| Total Rooms | 5 |
| Full Baths | 1 |
| Status | Active |
| Directions | From US-41/Tamiami Trail, turn east onto Center Road. Continue approximately 150 feet, then turn right onto Banyan Drive. Proceed south on Banyan Drive; 1509 Banyan Drive will be on the left. |
| High School | Venice Senior High |
| City | VENICE |
| Senior Community Y/N | false |
| MLS Area | 34293 - Venice |
| Lot Size Units | Square Feet |
| Lot Size Square Feet | 7906 |
| Carport Spaces | 1 |
| Carport Y/N | true |
| Listing Terms | Cash,Conventional,FHA,VA Loan |
| Elementary School | Garden Elementary |
| Land Lease Y/N | false |
| Tax Annual Amount | 3074.93 |
| Home Warranty Y/N | false |
| Middle/Junior High School | Venice Area Middle |
| Additional Parcels Y/N | false |
| Lease Considered Y/N | true |
| Virtual Tour | https://www.propertypanorama.com/instaview/stellar/A4704192 |
| Building Area Units | Square Feet |
| Living Area Units | Square Feet |
| Standard Status | Active |
| Occupancy Type | Owner |
| Tax Lot | 1036 |
| Legal Description | PART OF LOT 1036, VENICE GARDENS UNIT 20 DESC AS COM AT NE COR OF SEC 20-39-19 TH N 88-46-50 W ALONG NLY LINE OF SAID SEC 20 BEING THE C/L OF CENTER RD A DISTANCE OF 1439.23 FT TH S 00- 17-35 W 30 FT TO SLY R/W OF CENTER RD TH N 88- 46-50 W ALONG SAID SLY R/W 770.95 FT TH SWLY ALONG CURVE 175.64 FT TO NW COR OF LOT 1036 FOR POB TH N 64-30-19 E ALONG NLY LINE OF SAID LOT 1036 A DISTANCE OF 90.63 FT TH S 88-46-50 E ALONG NLY LINE 49.90 FT TO NE COR OF SAID LOT 1036 TH S 17-23-23 E ALONG ELY LINE OF SAID LOT 1036 A DISTANCE OF 35.58 FT TH S 57-39-10 W 122.37 FT TO WLY LINE OF SAID LOT 1036 TH N 32-20-50 W ALONG WLY LINE 72.78 FT TO POB, BEING SAME LANDS AS DESC IN ORI 2025066123 |
| Minimum Lease | 1 Month |
| Water Access Y/N | false |
| Additional Rooms | Florida Room |
| Water View Y/N | false |
| Flood Zone Code | X |
| In Law Suite YN | false |
| Flood Zone Code X | Yes |
Interior Features
| Interior Amenities | Crown Molding,Kitchen/Family Room Combo,Open Floorplan,Primary Bedroom Main Floor,Vaulted Ceiling(s),Window Treatments |
|---|---|
| Flooring | Ceramic Tile,Laminate |
| Furnished Y/N | Unfurnished |
| Total Stories | 1 |
| Air Conditioning Y/N | true |
| Heating Y/N | true |
| Window Features | Blinds |
| Fireplace Y/N | false |
| Laundry Features | Inside |
| Total Bedrooms | 2 |
| LivingAreaSource | Appraiser |
| Total Baths | 1 |
Exterior Features
| Exterior Amenities | Other |
|---|---|
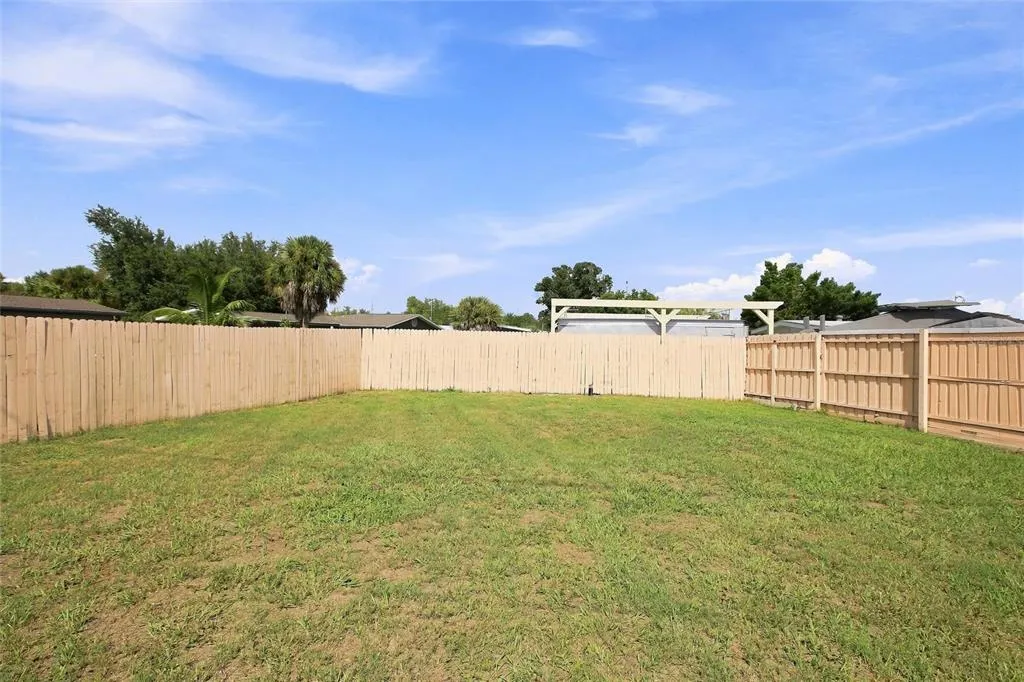
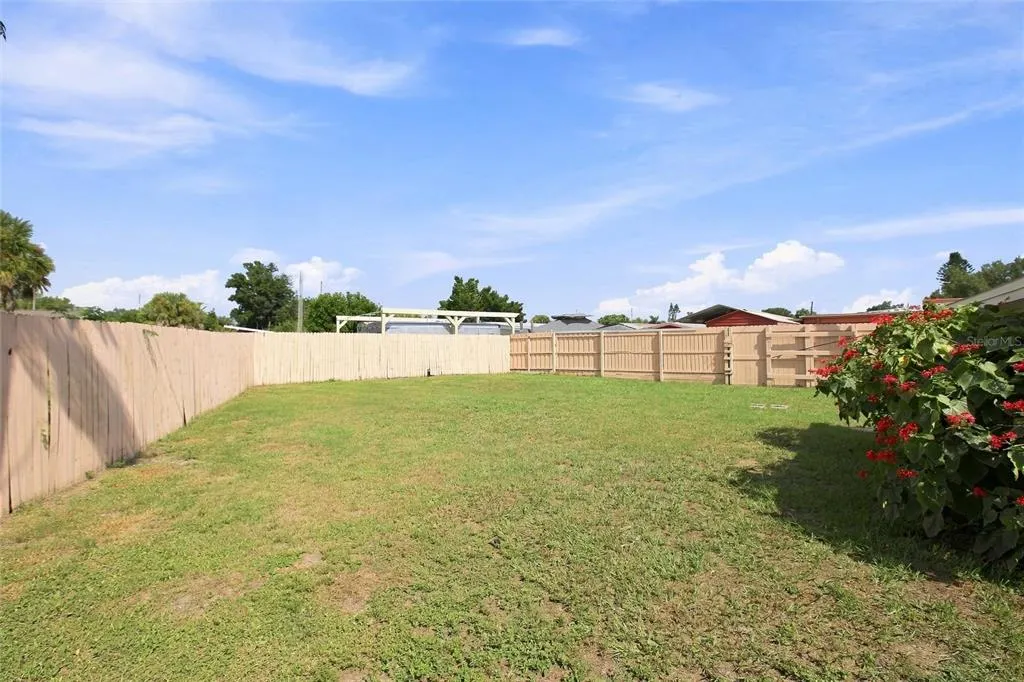
| Fencing | Fenced |
| Water Source | Public |
| Lot Size Area | 7906 |
| Foundation Details | Slab |
| Building Area Total | 1691 |
| Lot Dimensions | 72 x 118 |
| Lot Size Acres | 0.18 |
| Road Surface Type | Asphalt |
| Private Pool | false |
| Waterfront Y/N | false |
| Covered Spaces | 1 |
Amenities
- Foreclosure
- Views
- Short Sale
- New Construction
- Adult 55+
- Lease To Own
- No HOA Fees
- Furnished
- Primary On Main
- Air Conditioning
- Seller Finance
- Green
- Fixer Upper
- Horse
- Golf
- Fireplace
- Deck
- Garage
- Basement
- Pool
Property vs Single Family Average in 34293
Price
Taxes
Year Built
 Copyright © MFRMLS.com All information deemed reliable but not guaranteed. All properties are subject to prior sale, change or withdrawal. Neither listing broker(s) or information provider(s) shall be responsible for any typographical errors, misinformation, misprints and shall be held totally harmless. Listing(s) information is provided for consumers personal, non-commercial use and may not be used for any purpose other than to identify prospective properties consumers may be interested in purchasing. Information on this site was last updated Last updated on September 12, 2026 3:07 PM UTC The listing information on this page last changed on Last updated on September 12, 2026 3:07 PM UTCd. The data relating to real estate for sale on this website comes in part from the Internet Data Exchange program of MFR MLS.
All information deemed reliable but not guaranteed. All properties are subject to prior sale, change or withdrawal. Neither listing broker(s) or information provider(s) shall be responsible for any typographical errors, misinformation, misprints and shall be held totally harmless. Listing(s) information is provided for consumers personal, non-commercial use and may not be used for any purpose other than to identify prospective properties consumers may be interested in purchasing.
Updated on September 12, 2026 3:07 PM UTC
Copyright © MFRMLS.com All information deemed reliable but not guaranteed. All properties are subject to prior sale, change or withdrawal. Neither listing broker(s) or information provider(s) shall be responsible for any typographical errors, misinformation, misprints and shall be held totally harmless. Listing(s) information is provided for consumers personal, non-commercial use and may not be used for any purpose other than to identify prospective properties consumers may be interested in purchasing. Information on this site was last updated Last updated on September 12, 2026 3:07 PM UTC The listing information on this page last changed on Last updated on September 12, 2026 3:07 PM UTCd. The data relating to real estate for sale on this website comes in part from the Internet Data Exchange program of MFR MLS.
All information deemed reliable but not guaranteed. All properties are subject to prior sale, change or withdrawal. Neither listing broker(s) or information provider(s) shall be responsible for any typographical errors, misinformation, misprints and shall be held totally harmless. Listing(s) information is provided for consumers personal, non-commercial use and may not be used for any purpose other than to identify prospective properties consumers may be interested in purchasing.
Updated on September 12, 2026 3:07 PM UTC
 © 2026 Florida Gulf Coast MLS (FGCMLS) Information deemed reliable, but not guaranteed. The IDX data relating to real estate for sale on this web site comes in part from the Florida Gulf Coast Multiple Listing Service. The information being provided is for consumers' personal, non-commercial use and may not be used for any purpose other than to identify prospective properties consumers may be interested in purchasing. Information is deemed reliable but not guaranteed.
