
Address
16352 Quesa Drive, PUNTA GORDA, FL
Price
$ 219,900
Property Attributes
- MLS#A4704949
- TypeSingle Family
- Listing Status Active
- CountyCharlotte
- CityPUNTA GORDA
- AreaPunta Gorda
- NeighborhoodPUNTA GORDA ISLES SEC 16
- Zip33955
- StyleSingle Family Residence
- Year Built1992
- Taxes$ 1624
- Price$ 219,900
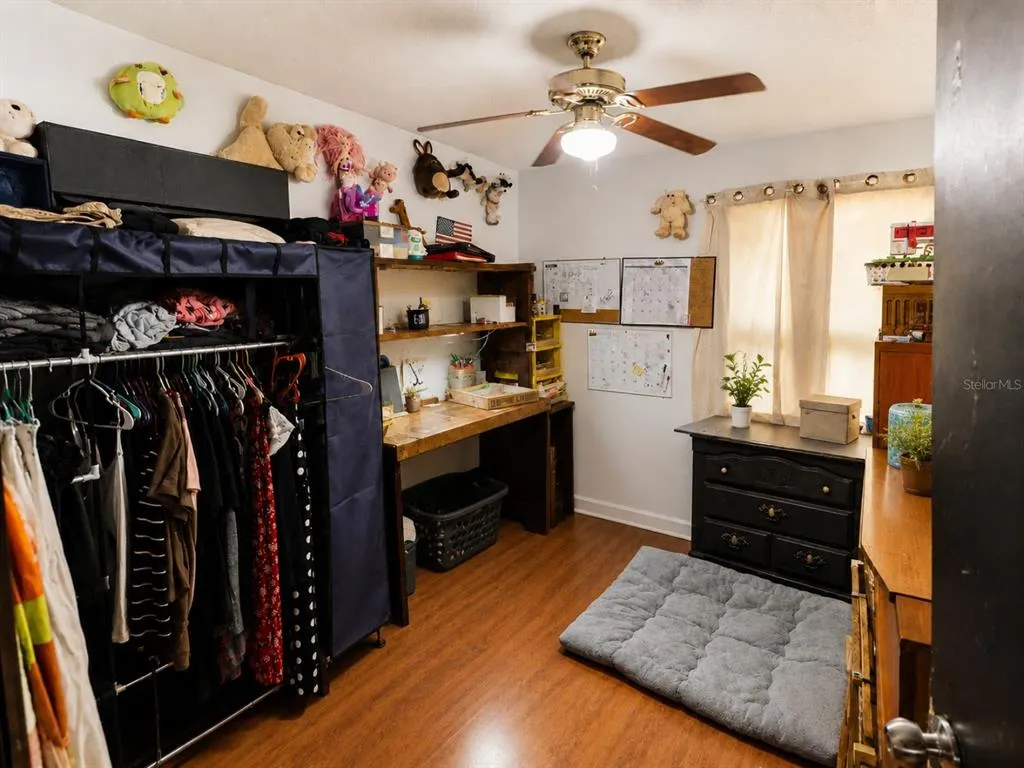
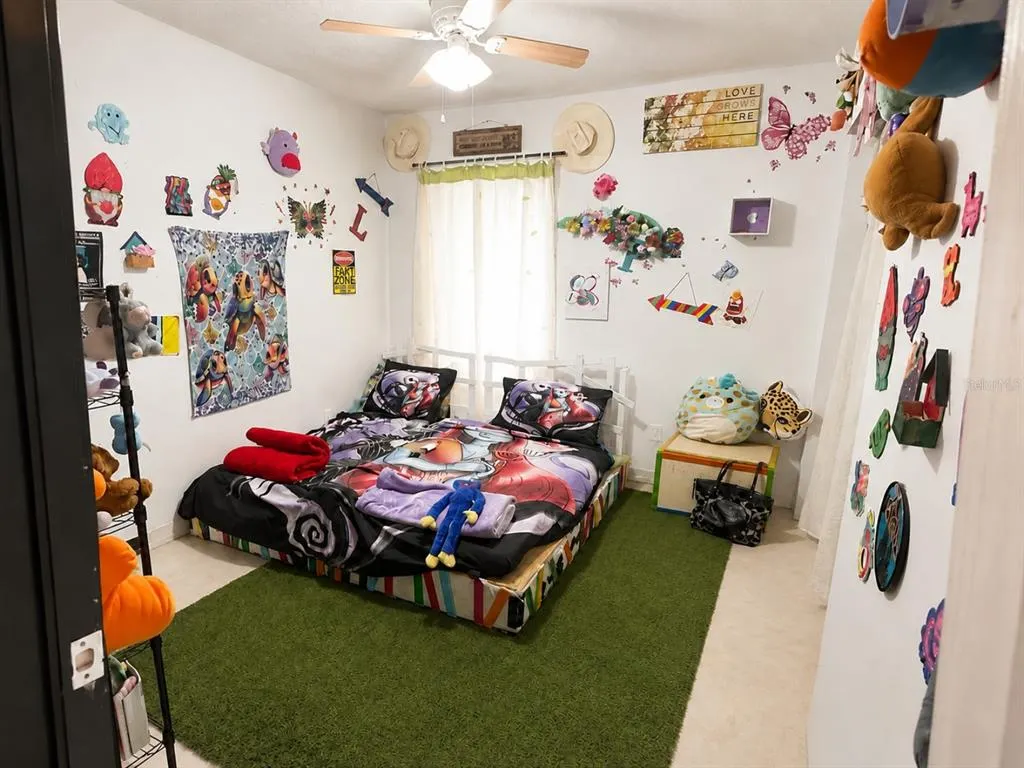
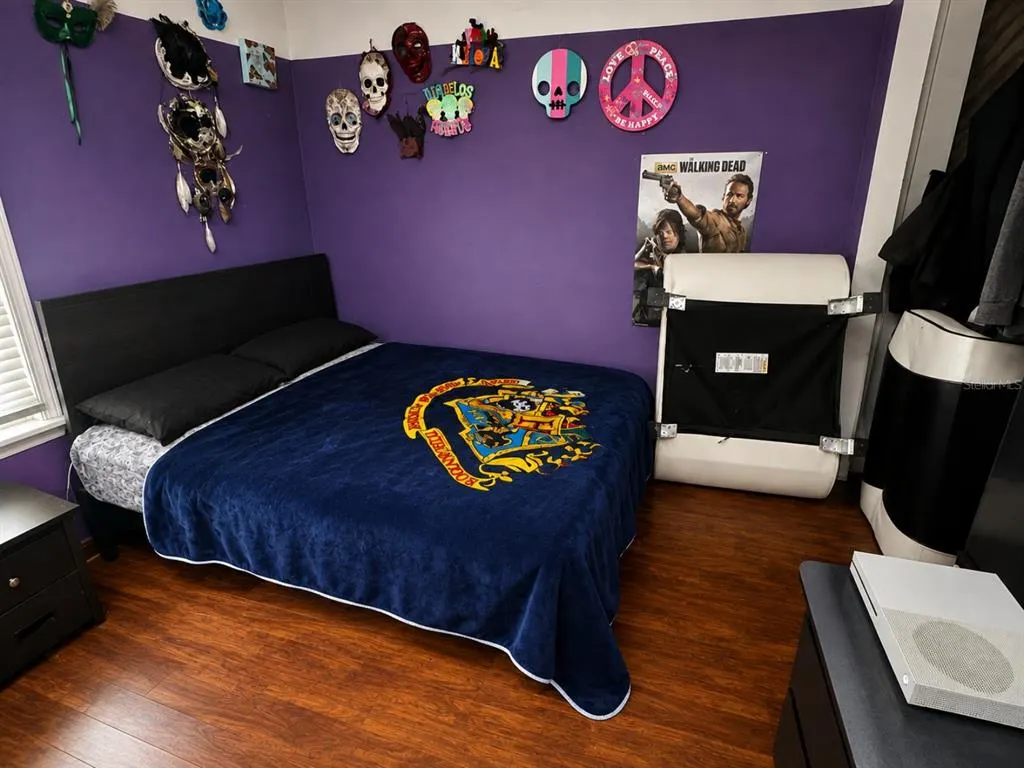
- Bedrooms4
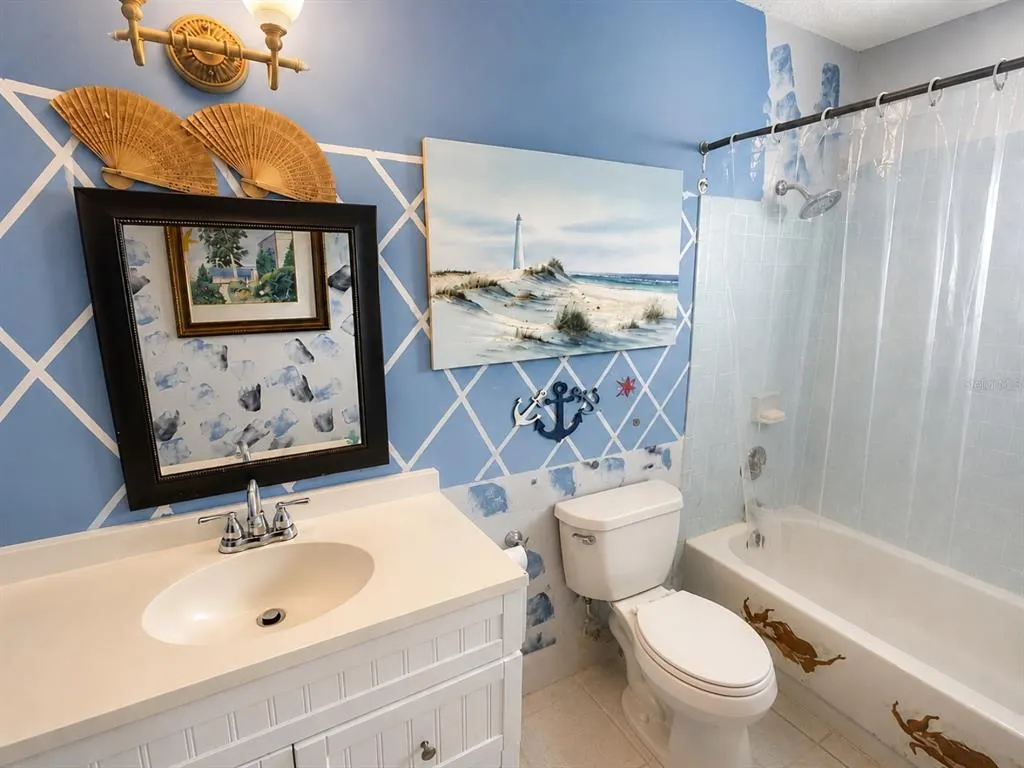
- Full Bathrooms2
- Half Bathrooms0
- Sqr Footage1242
- Lot Size0.24 Acres
Data Source:
Stellar MLS
Property Description
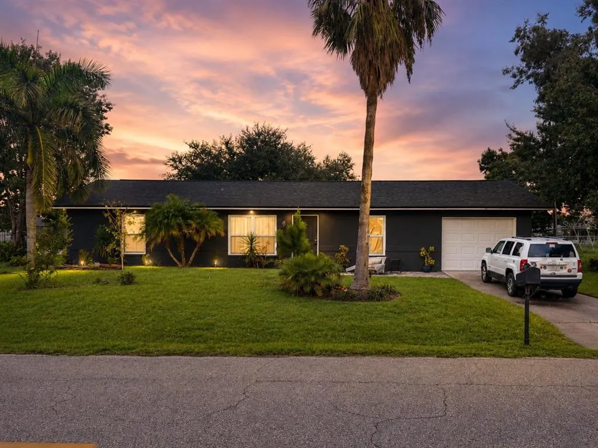
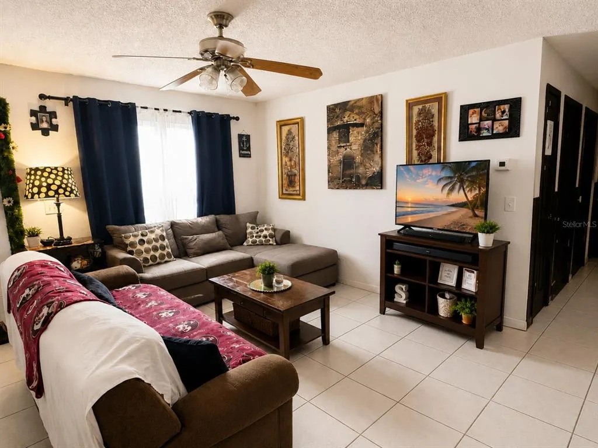
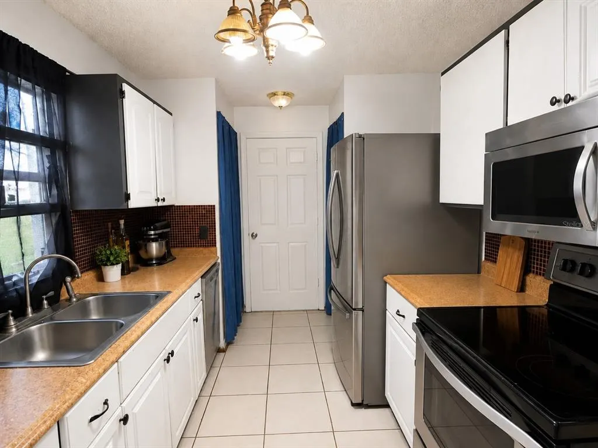
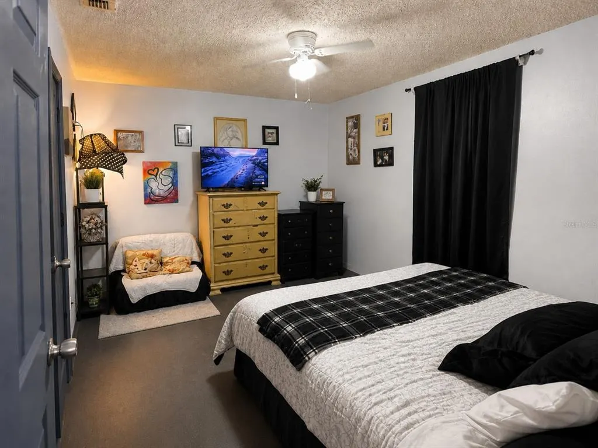
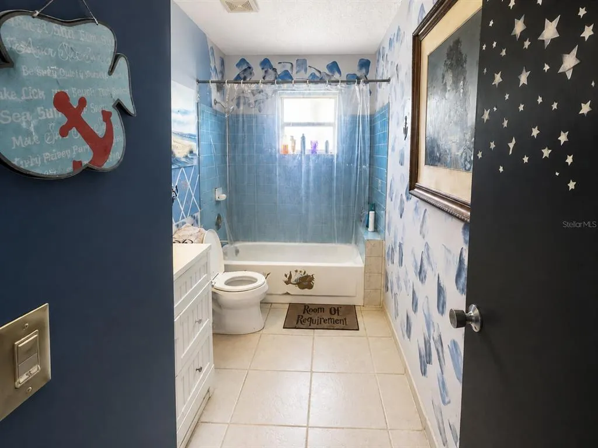
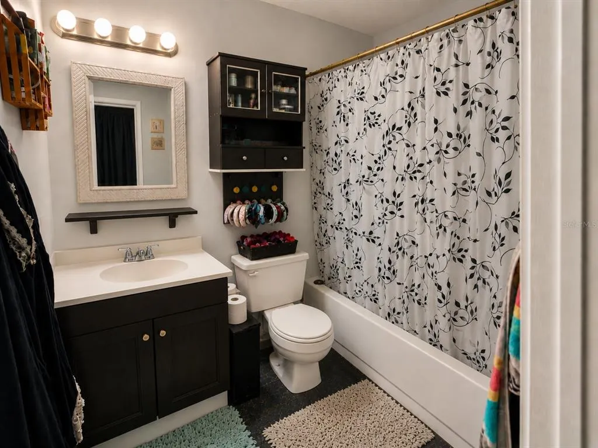
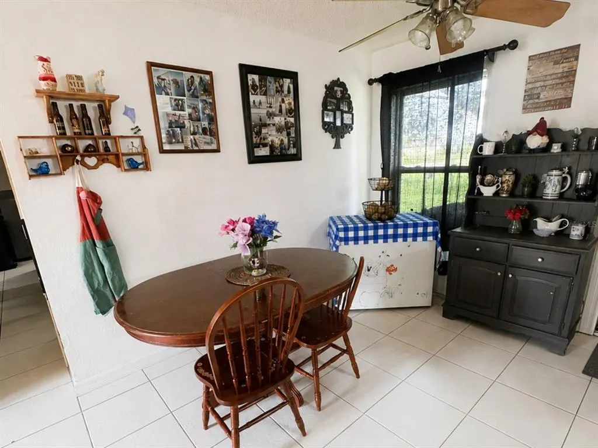
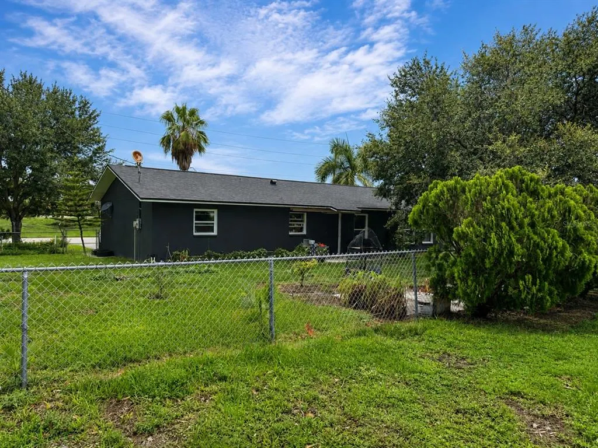
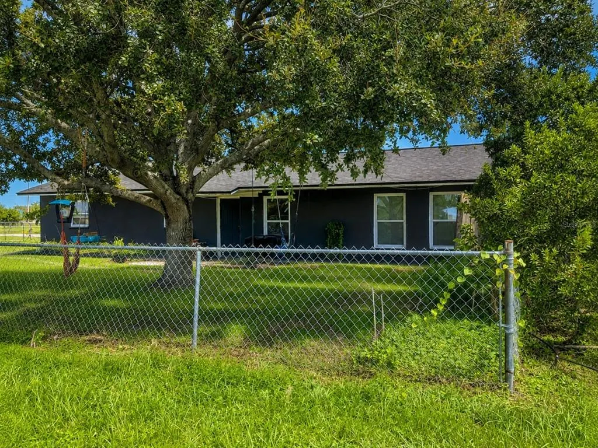
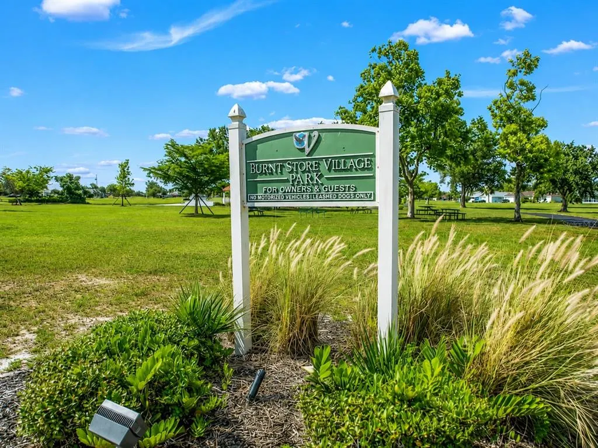
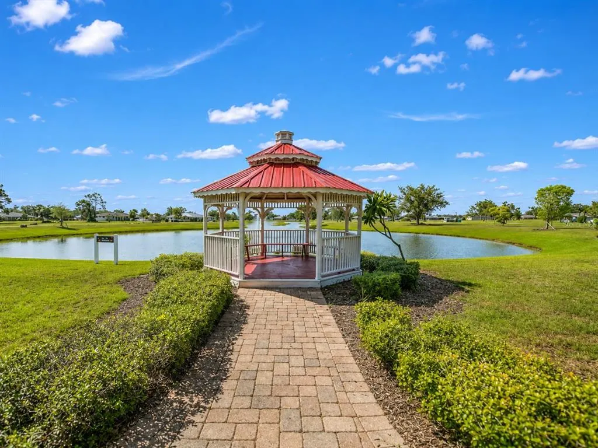
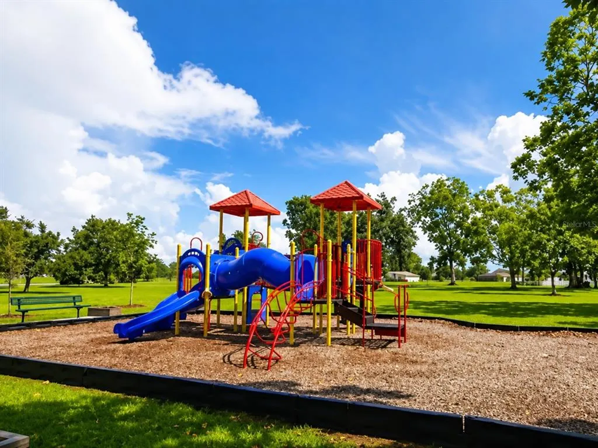
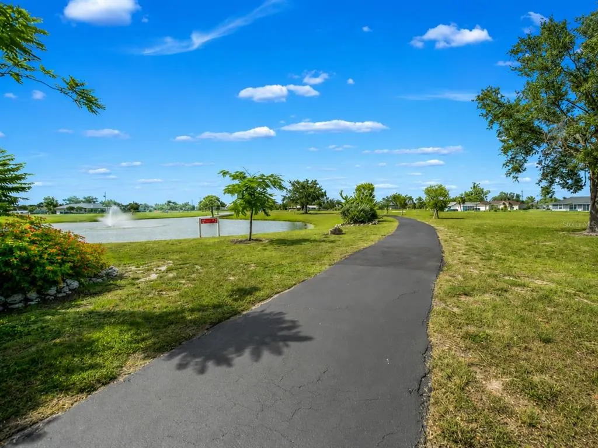
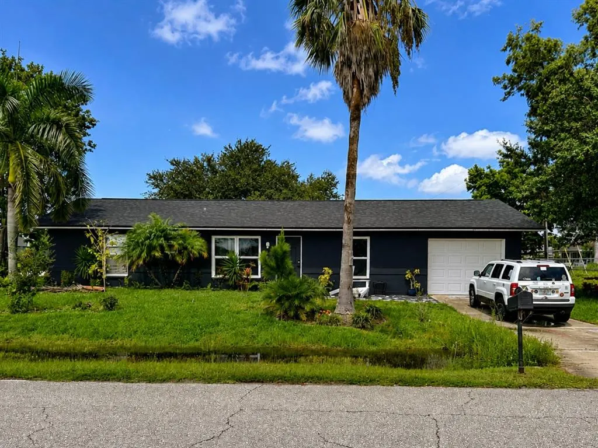
Welcome to 16352 Quesa Drive, a well-located 4-bedroom, 2-bath home in the desirable deed-restricted community of Burnt Store Village! Major improvements include a NEW ROOF IN 2023, NEWER WINDOWS, and UPDATED PEX PLUMBING, helping take care of several of the big-ticket items buyers look for in Southwest Florida. Situated on a spacious corner lot, this single-story home offers 1,242 square feet of living space, an attached 1-car garage, a functional split-bedroom floor plan, comfortable living and dining areas, and a kitchen with stainless-steel appliances and ample storage. Outside, enjoy a fenced yard with plenty of room for pets, outdoor entertaining or future improvements. The home is located in Flood Zone D and is not in a FEMA Special Flood Hazard Area, meaning flood insurance is generally not lender-required; buyers should confirm requirements with their lender and insurance provider. Burnt Store Village offers very low annual HOA fees while providing a community park, picturesque lake, walking paths, playground and additional green space. Current nearby Burnt Store Village listings show annual association dues in the roughly $250/year Conveniently located near Burnt Store Marina and just a short drive from historic Downtown Punta Gorda, shopping, dining, boating, fishing and waterfront parks. With its 2023 roof, newer windows, PEX plumbing, low HOA fees and favorable flood-zone location, this home offers an excellent combination of value and important updates.
| Elementary School | Middle School | High School |
|---|---|---|
| East Elementary Elementary School | Punta Gorda Middle Middle School | Charlotte High High School |
| Price History | |
|---|---|
| 9/3/2026 | Listed $219,900 |
General Features
| Sewer | Public Sewer |
|---|---|
| Heating | Central |
| Cooling | Central Air |
| Utilities | BB/HS Internet Available,Cable Available,Electricity Connected,Fiber Optics,Public,Sewer Connected,Water Connected |
| Possession | Close Of Escrow |
| Roof | Shingle |
| Appliances | Dishwasher,Dryer,Electric Water Heater,Exhaust Fan,Microwave,Range,Refrigerator,Washer |
| Zoning | RSF3.5 |
| HOA Fee | 250 |
| Garage Spaces | 1 |
| Association Fee Includes | Maintenance Grounds,Recreational Facilities |
| Security Features | Smoke Detector(s) |
| Construction Materials | Concrete,Stucco |
| Pets Allowed | Cats OK,Dogs OK |
| Year Built | 1992 |
| Levels | One |
| Property Subtype | Single Family Residence |
| Tax Year | 2025 |
| Ownership | Fee Simple |
| Community Features | Deed Restrictions,Dog Park,Golf Carts OK,Park,Playground,Sidewalks |
| Assoc Fee Paid Per | Annually |
| County | Charlotte |
| New Construction | false |
| Property Type | Residential |
| Association Amenities | Basketball Court,Maintenance,Park,Playground |
| Attached Garage | true |
| Subdivision Name | PUNTA GORDA ISLES SEC 16 |
| Facing Direction | West |
| Garage Y/N | true |
| Total Rooms | 6 |
| Full Baths | 2 |
| Status | Active |
| Directions | From US-41, travel south on Burnt Store Road. Turn left onto Doredo Drive, then take the second left onto Quesa Drive. Property will be on the right at the corner of Quesa Drive and Estrada Circle. |
| High School | Charlotte High |
| City | PUNTA GORDA |
| Association Name | Compass Rose |
| Senior Community Y/N | false |
| MLS Area | 33955 - Punta Gorda |
| Lot Size Units | Square Feet |
| Lot Size Square Feet | 10305 |
| Carport Y/N | false |
| Listing Terms | Cash,Conventional,FHA,VA Loan |
| Elementary School | East Elementary |
| Land Lease Y/N | false |
| Tax Annual Amount | 1624.51 |
| Middle/Junior High School | Punta Gorda Middle |
| Additional Parcels Y/N | false |
| Lease Considered Y/N | true |
| Virtual Tour | https://www.propertypanorama.com/instaview/stellar/A4704949 |
| Building Area Units | Square Feet |
| Living Area Units | Square Feet |
| Standard Status | Active |
| Occupancy Type | Owner |
| Tax Lot | 30 |
| Legal Description | PGI 016 0301 0030 PUNTA GORDA ISLES SEC16 BLK301 LT30 672/2059 1180/1414 1202/2078 CT1715/1417 CT1759/1617 1768/590 AFF1880/953 1880/954 2402/1756 CT2422/1822 2441/655 2506/595 2765/2183 CT3740/363 3787/988 4595/370 |
| Minimum Lease | 8-12 Months |
| Water Access Y/N | false |
| Monthly HOA Amount | 20.83 |
| Additional Rooms | Family Room |
| Water View Y/N | false |
| Flood Zone Code | D |
| In Law Suite YN | false |
| DockY/N | false |
Interior Features
| Interior Amenities | Ceiling Fan(s),Primary Bedroom Main Floor,Solid Surface Counters,Thermostat,Walk-In Closet(s),Window Treatments |
|---|---|
| Flooring | Concrete,Tile |
| Furnished Y/N | Negotiable |
| Total Stories | 1 |
| Air Conditioning Y/N | true |
| Heating Y/N | true |
| Window Features | Double Pane Windows |
| Fireplace Y/N | false |
| Laundry Features | In Garage,Other |
| Total Bedrooms | 4 |
| LivingAreaSource | Public Records |
| Total Baths | 2 |
Exterior Features
| Exterior Amenities | Private Mailbox |
|---|---|
| Vegetation | Mature Landscaping |
| Fencing | Fenced |
| Lot Features | Cleared,Corner Lot |
| Water Source | Public |
| Lot Size Area | 10305 |
| Foundation Details | Slab |
| Spa | false |
| Building Area Total | 1593 |
| Lot Size Acres | 0.24 |
| Road Surface Type | Asphalt,Paved |
| Private Pool | false |
| Waterfront Y/N | false |
| Covered Spaces | 1 |
Amenities
- Foreclosure
- Views
- Short Sale
- New Construction
- Adult 55+
- Lease To Own
- No HOA Fees
- Furnished
- Primary On Main
- Air Conditioning
- Seller Finance
- Green
- Fixer Upper
- Horse
- Golf
- Fireplace
- Deck
- Garage
- Basement
- Pool
Property vs Single Family Average in 33955
Price
Taxes
Year Built
 Copyright © MFRMLS.com All information deemed reliable but not guaranteed. All properties are subject to prior sale, change or withdrawal. Neither listing broker(s) or information provider(s) shall be responsible for any typographical errors, misinformation, misprints and shall be held totally harmless. Listing(s) information is provided for consumers personal, non-commercial use and may not be used for any purpose other than to identify prospective properties consumers may be interested in purchasing. Information on this site was last updated Last updated on September 13, 2026 8:31 PM UTC The listing information on this page last changed on Last updated on September 13, 2026 8:31 PM UTCd. The data relating to real estate for sale on this website comes in part from the Internet Data Exchange program of MFR MLS.
All information deemed reliable but not guaranteed. All properties are subject to prior sale, change or withdrawal. Neither listing broker(s) or information provider(s) shall be responsible for any typographical errors, misinformation, misprints and shall be held totally harmless. Listing(s) information is provided for consumers personal, non-commercial use and may not be used for any purpose other than to identify prospective properties consumers may be interested in purchasing.
Updated on September 13, 2026 8:31 PM UTC
Copyright © MFRMLS.com All information deemed reliable but not guaranteed. All properties are subject to prior sale, change or withdrawal. Neither listing broker(s) or information provider(s) shall be responsible for any typographical errors, misinformation, misprints and shall be held totally harmless. Listing(s) information is provided for consumers personal, non-commercial use and may not be used for any purpose other than to identify prospective properties consumers may be interested in purchasing. Information on this site was last updated Last updated on September 13, 2026 8:31 PM UTC The listing information on this page last changed on Last updated on September 13, 2026 8:31 PM UTCd. The data relating to real estate for sale on this website comes in part from the Internet Data Exchange program of MFR MLS.
All information deemed reliable but not guaranteed. All properties are subject to prior sale, change or withdrawal. Neither listing broker(s) or information provider(s) shall be responsible for any typographical errors, misinformation, misprints and shall be held totally harmless. Listing(s) information is provided for consumers personal, non-commercial use and may not be used for any purpose other than to identify prospective properties consumers may be interested in purchasing.
Updated on September 13, 2026 8:31 PM UTC
 © 2026 Florida Gulf Coast MLS (FGCMLS) Information deemed reliable, but not guaranteed. The IDX data relating to real estate for sale on this web site comes in part from the Florida Gulf Coast Multiple Listing Service. The information being provided is for consumers' personal, non-commercial use and may not be used for any purpose other than to identify prospective properties consumers may be interested in purchasing. Information is deemed reliable but not guaranteed.
