
Address
155 Francis Drive Ne, PORT CHARLOTTE, FL
Price
$ 525,000
Property Attributes
- MLS#C7529460
- TypeSingle Family
- Listing Status Pending
- CountyCharlotte
- CityPORT CHARLOTTE
- AreaPort Charlotte
- NeighborhoodPORT CHARLOTTE SEC 006
- Zip33952
- StyleSingle Family Residence
- Year Built1979
- Taxes$ 3873
- Price$ 525,000
- Bedrooms3
- Full Bathrooms2
- Half Bathrooms0
- Sqr Footage1512
- Lot Size0.26 Acres
Data Source:
Stellar MLS
Property Description
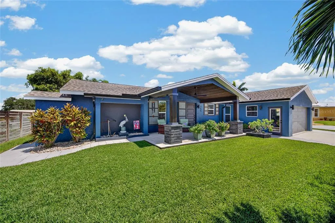
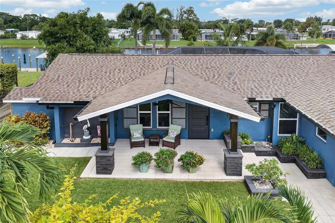
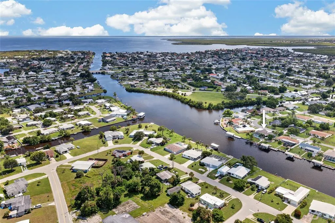
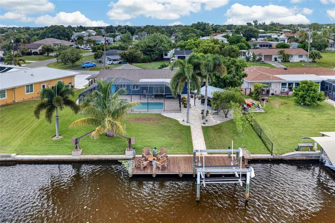
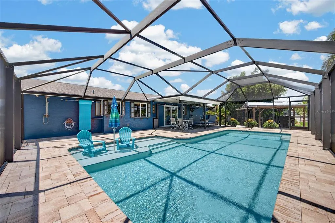
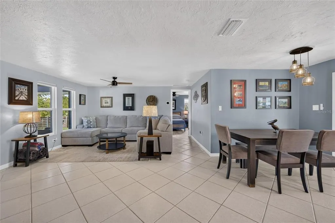
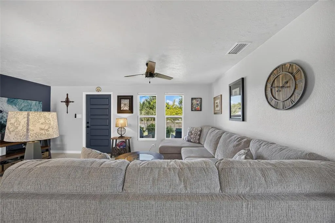
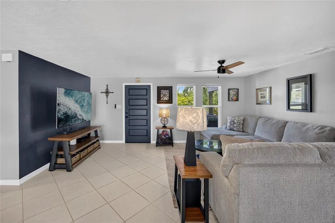
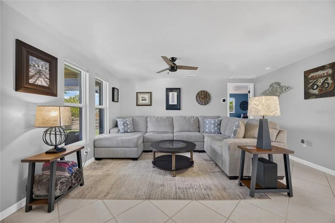
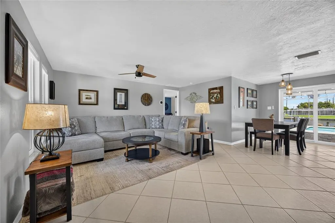
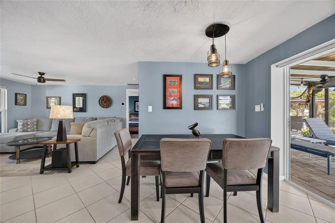
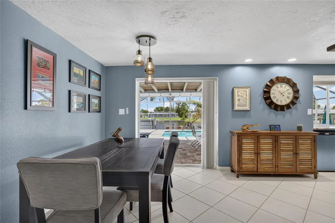
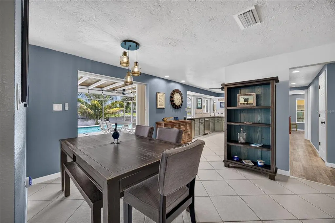
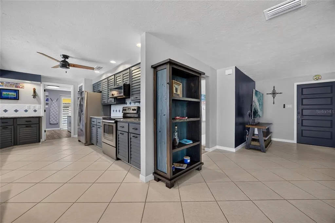
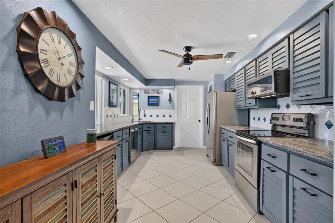
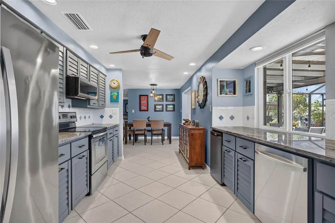
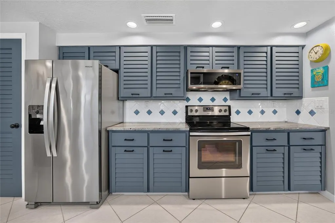
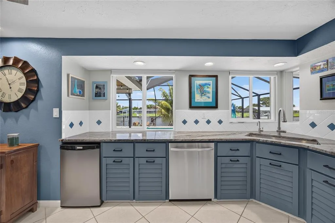
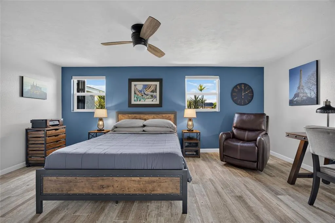
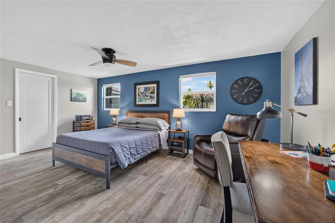
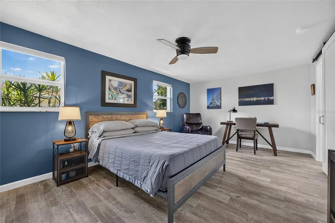
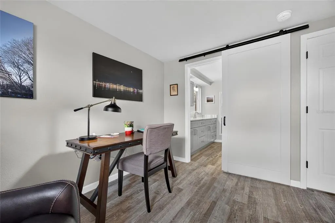
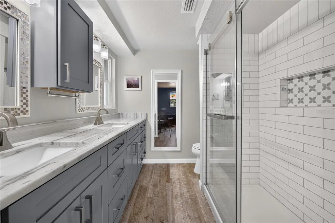
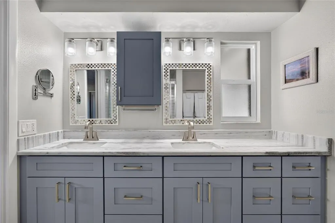
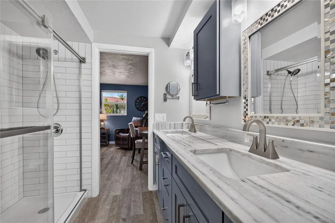
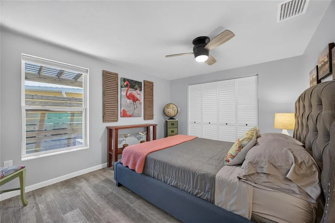
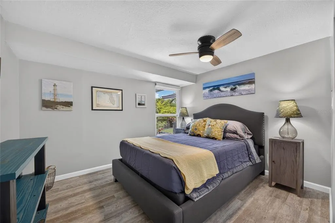
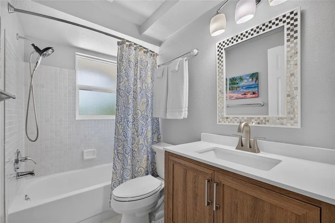
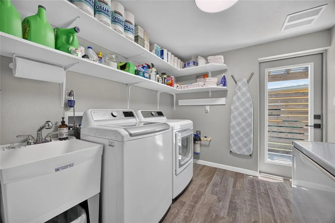
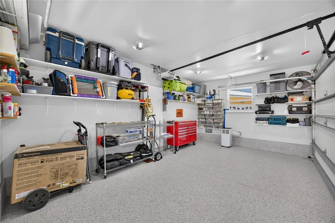
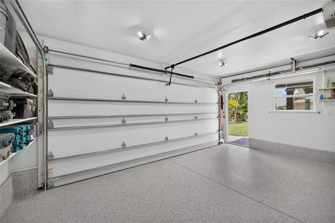
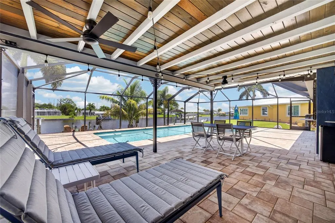
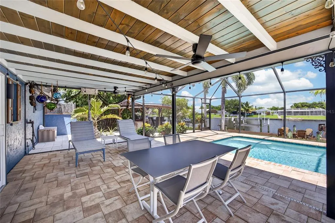
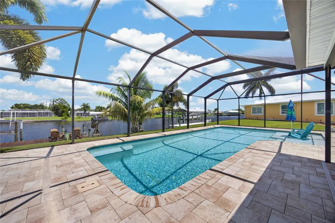
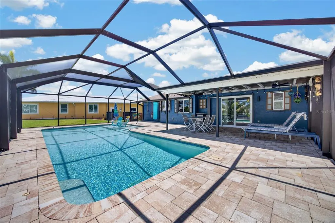
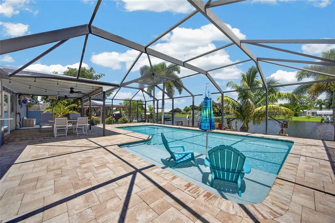
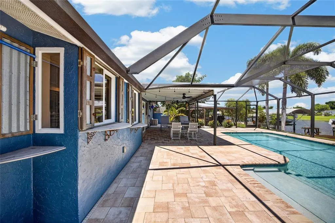
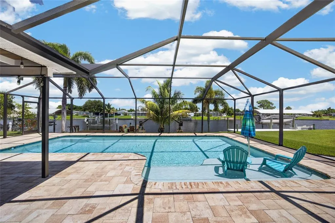
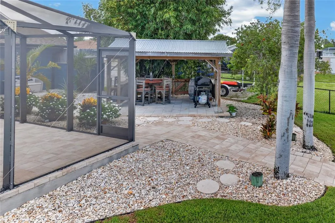
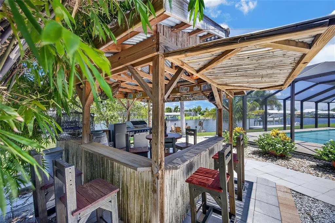
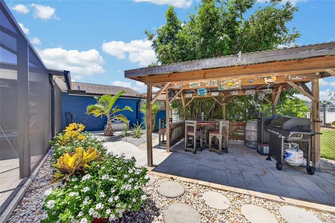
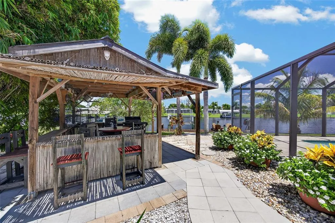
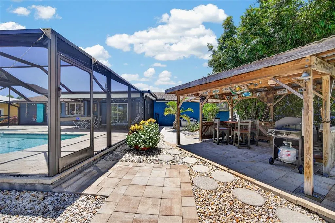
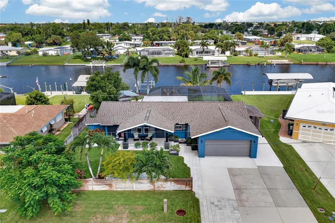
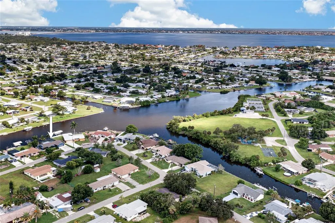
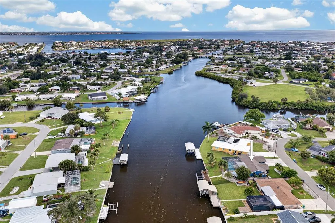
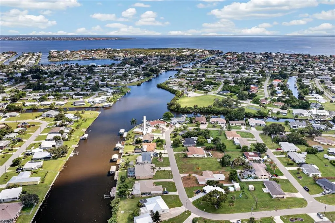
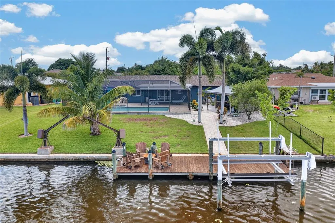
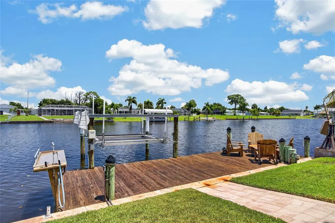
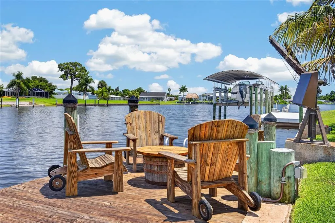
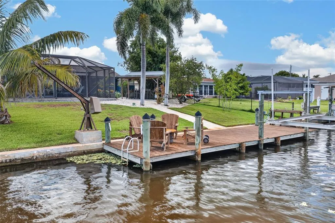
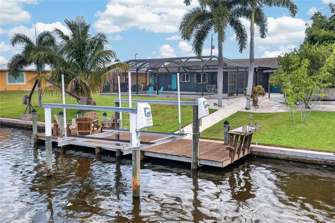
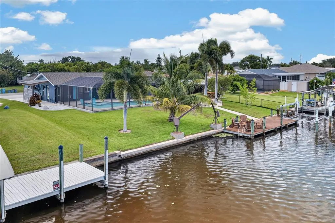
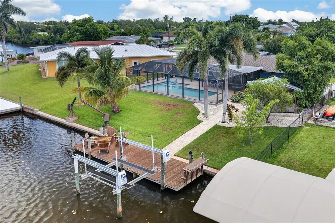
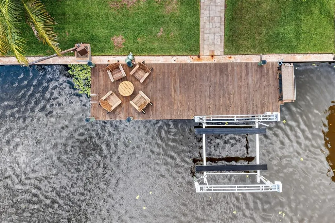
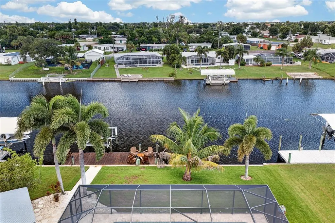
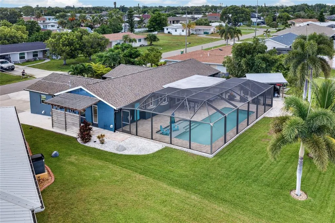
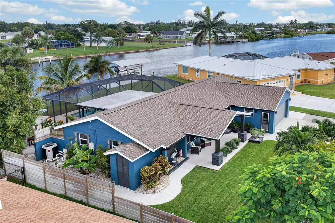
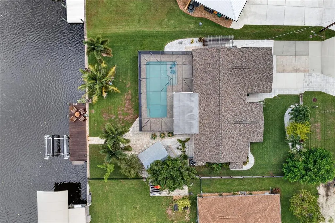
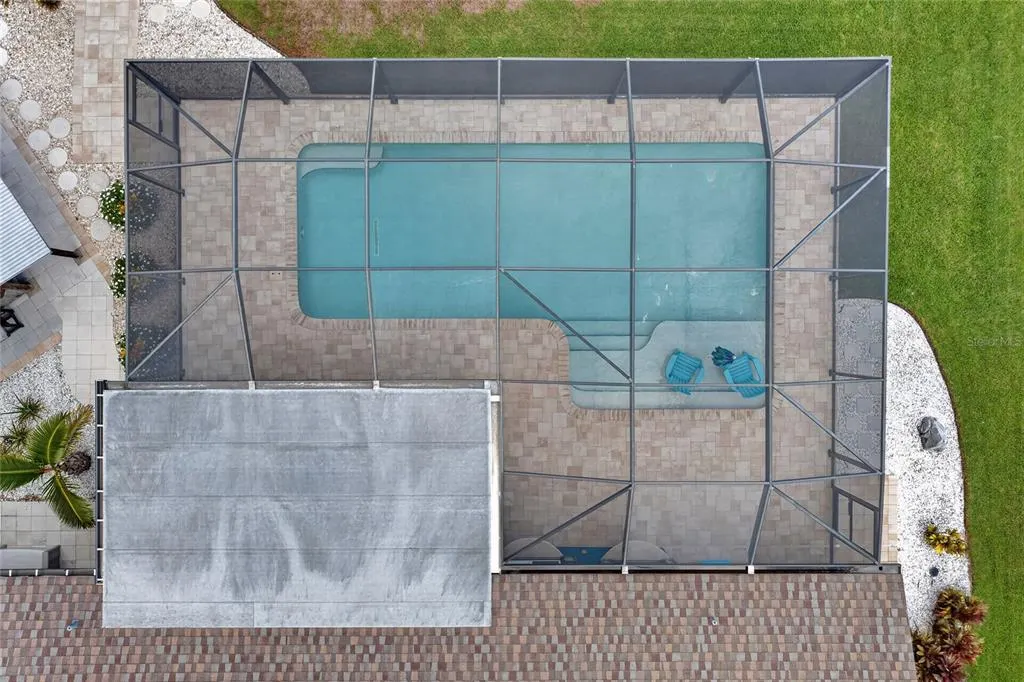
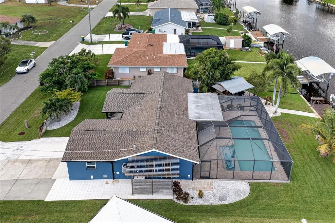
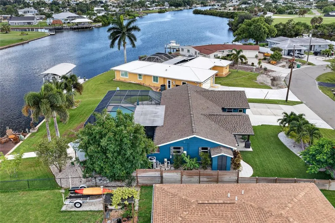
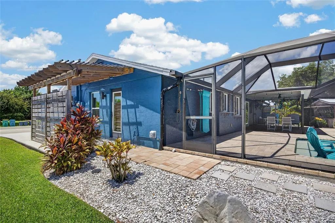
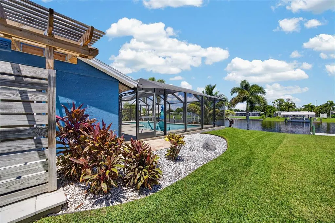
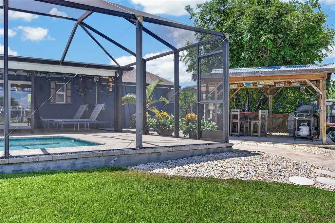
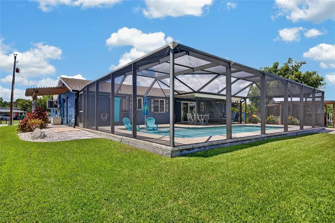
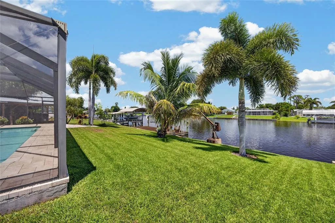
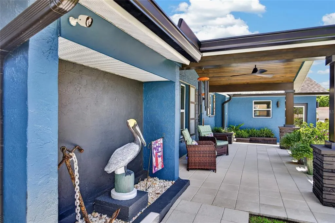
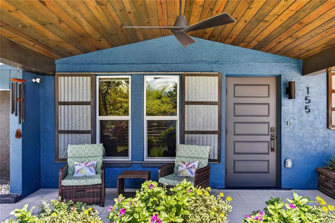
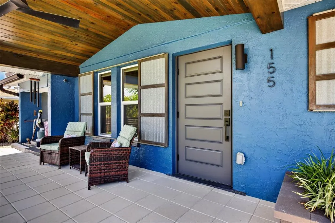
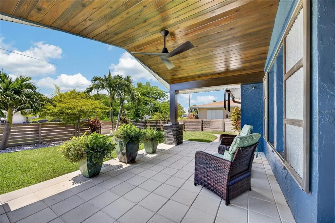
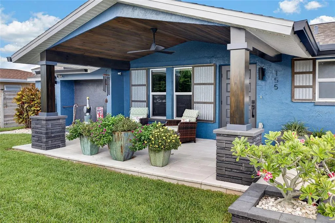
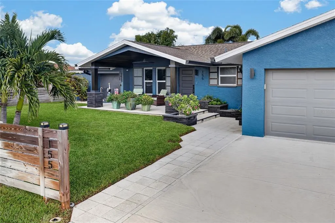
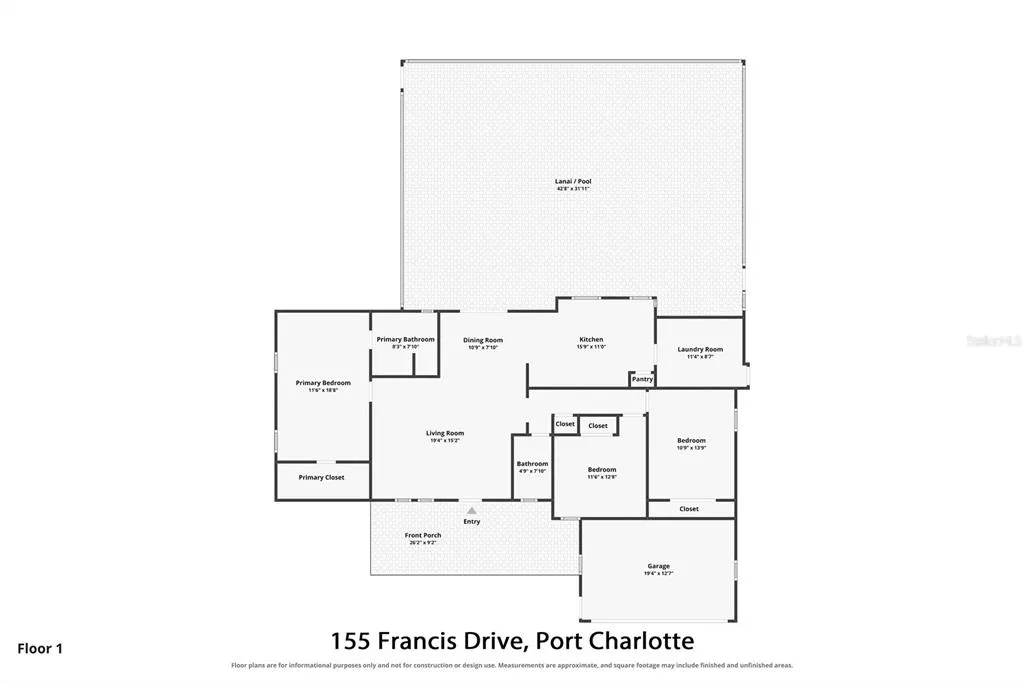
Under contract-accepting backup offers. WATERFRONT. POOL. DOCK. BOAT LIFT. EXTENSIVE UPDATES. This meticulously maintained 3-bedroom, 2-bathroom Port Charlotte home delivers the Florida lifestyle from the moment you arrive! Situated directly on the ELKCAM CANAL with boating access to the PEACE RIVER and CHARLOTTE HARBOR, you're approximately 10 MINUTES FROM OPEN WATER, with a BOAT LAUNCH WITHIN WALKING DISTANCE. This property combines an impressive waterfront setup, beautiful outdoor living spaces, thoughtful improvements and a wonderfully maintained interior. OUTSIDE IS WHERE THIS HOME TRULY SHINES. Boaters will appreciate the 35' DOCK and 7,000-LB BOAT LIFT, while the expansive screened lanai surrounds a HEATED AND COOLED SALTWATER POOL complete with a 6' X 14' SUN SHELF—creating an incredible setting for swimming, relaxing and entertaining. Beyond the pool area, a LARGE GAZEBO/OUTDOOR BAR provides yet another dedicated gathering space. Even the front of the home was designed to be enjoyed, with a spacious FRONT PORCH perfect for unwinding outdoors. Spray foam insulation added to the home in 2022 extends to the front porch area, helping maintain a more comfortable temperature while enjoying the space. Inside, the home feels bright, welcoming and exceptionally cared for. The LARGE KITCHEN offers abundant cabinetry and counter space, STAINLESS STEEL APPLIANCES, a generous PANTRY and an INSTANT HOT WATER FAUCET at the sink. A convenient PASS-THROUGH WINDOW connects the kitchen directly to the lanai and pool area, making it easy to serve drinks, snacks and meals while entertaining outdoors. The kitchen flows into the dining and living areas, creating an open, comfortable layout with easy access to the outdoor living spaces. The spacious PRIMARY SUITE features a LARGE WALK-IN CLOSET WITH BUILT-INS and an expansive en-suite bathroom complete with DUAL VANITIES and a walk-in shower. Two additional bedrooms and a full guest bathroom provide plenty of flexibility for family, guests or a home office. The LARGE LAUNDRY ROOM adds even more functionality with a convenient UTILITY SINK. A 2022 GARAGE REMODEL/CONVERSION thoughtfully expanded the home's finished interior space while retaining a portion of the former garage behind the existing garage door. This impressive, expertly finished and versatile remaining area is ideal for a HOME GYM, WORKSHOP, or STORAGE for tools, motorcycles, jet skis and other recreational equipment. INSULATION THROUGHOUT THE GARAGE ROOF and an INSULATED GARAGE DOOR further enhance the functionality of this unique space. THE ADDITIONAL HOME IMPROVEMENTS ARE JUST AS IMPRESSIVE: Roof completed 2019/2022, A/C (HEAT PUMP) AND DUCTWORK 2022, SPRAY FOAM INSULATION 2022, POOL HEAT AND COOLING PUMP 2025, GUTTERS 2025 and HOT WATER HEATER 2026. All glass openings have either IMPACT GLASS OR SHUTTERS, and the home is equipped with a GENERATOR HOOKUP for added preparedness. Additional features include a WHOLE-HOUSE CULLIGAN SEDIMENT AND CARBON WATER FILTERING SYSTEM and a DEEP WELL DEDICATED TO IRRIGATION, providing even more functionality to this already exceptionally well-equipped property. From mornings on the water to evenings gathered around the outdoor bar and pool, 155 Francis Drive NE is more than a beautifully maintained home—it's a COMPLETE FLORIDA WATERFRONT LIFESTYLE. With its extensive improvements, boating amenities, abundant entertaining space and unmistakable pride of ownership, this is a property that deserves to be seen in person.
| Elementary School | Middle School | High School |
|---|---|---|
| Peace River Elementary Elementary School | Port Charlotte Middle Middle School | Charlotte High High School |
| Price History | |
|---|---|
| 8/15/2026 | Listed $525,000 |
General Features
| Sewer | Public Sewer |
|---|---|
| Heating | Central,Electric |
| Cooling | Central Air |
| Utilities | Electricity Connected,Sewer Connected,Sprinkler Well,Water Connected |
| Possession | Close Of Escrow |
| Roof | Shingle |
| Appliances | Bar Fridge,Dishwasher,Disposal,Electric Water Heater,Microwave,Range,Refrigerator,Water Filtration System |
| Zoning | RSF3.5 |
| Garage Spaces | 2 |
| Patio/Porch Features | Covered,Front Porch |
| Pool Features | Gunite,Heated,In Ground,Lighting,Pool Alarm,Salt Water,Screen Enclosure |
| Construction Materials | Block,Stucco |
| Pets Allowed | Yes |
| Year Built | 1979 |
| View | Pool,Water |
| Levels | One |
| Property Subtype | Single Family Residence |
| Tax Year | 2025 |
| Ownership | Fee Simple |
| Waterfront Features | Canal - Saltwater |
| County | Charlotte |
| New Construction | false |
| Property Type | Residential |
| Attached Garage | true |
| Subdivision Name | PORT CHARLOTTE SEC 006 |
| Facing Direction | Northwest |
| Garage Y/N | true |
| Other Structures | Gazebo,Shed(s) |
| Total Rooms | 9 |
| Full Baths | 2 |
| Status | Pending |
| Directions | From US-41 (Tamiami Trail), turn west onto Harbor Blvd. Proceed on Harbor Blvd and turn left onto Francis Dr NE. Destination will be on your right at 155 Francis Dr NE. |
| High School | Charlotte High |
| City | PORT CHARLOTTE |
| Body of Water | ELKCAM WATERWAY |
| Senior Community Y/N | false |
| MLS Area | 33952 - Port Charlotte |
| Lot Size Units | Square Feet |
| Lot Size Square Feet | 11403 |
| Carport Y/N | false |
| Listing Terms | Cash,Conventional,FHA,VA Loan |
| Elementary School | Peace River Elementary |
| Land Lease Y/N | false |
| Tax Annual Amount | 3873.36 |
| Middle/Junior High School | Port Charlotte Middle |
| Additional Parcels Y/N | false |
| Lease Considered Y/N | true |
| Virtual Tour | https://www.propertypanorama.com/instaview/stellar/C7529460 |
| Building Area Units | Square Feet |
| Living Area Units | Square Feet |
| Standard Status | Active Under Contract |
| Occupancy Type | Owner |
| Tax Lot | 134 |
| Legal Description | PCH 006 0024 0134 PORT CHARLOTTE SEC6 BLK24 LT 134 342/407 354/554 361/910 597/875 DC1347/1854 PR02-1559-FW 2143/362 2152/1789 2179/682 PR04-2354-KRB 2593/1833 2721/1201 2741/1381 3028/704 AFF3809/657 3809/663 3809/664 3809/666 DC3939/1441-HEW 3982/8 7 |
| Water View | Canal |
| Water Access Type | Bay/Harbor,Canal - Brackish,Canal - Saltwater,Gulf/Ocean,Gulf/Ocean to Bay |
| Minimum Lease | No Minimum |
| Water Access Y/N | true |
| Water View Y/N | true |
| Flood Zone Code | AE |
| In Law Suite YN | false |
| DockY/N | true |
Interior Features
| Interior Amenities | Ceiling Fan(s),Living Room/Dining Room Combo,Open Floorplan,Primary Bedroom Main Floor,Split Bedroom,Stone Counters,Thermostat |
|---|---|
| Flooring | Ceramic Tile,Porcelain Tile |
| Furnished Y/N | Unfurnished |
| Total Stories | 1 |
| Air Conditioning Y/N | true |
| Heating Y/N | true |
| Window Features | Drapes,Shades |
| Fireplace Y/N | false |
| Laundry Features | Inside,Laundry Room |
| Total Bedrooms | 3 |
| LivingAreaSource | Public Records |
| Total Baths | 2 |
Exterior Features
| Exterior Amenities | Irrigation System,Lighting,Outdoor Shower,Private Mailbox,Rain Gutters,Sliding Doors,Storage |
|---|---|
| Vegetation | Mature Landscaping,Trees/Landscaped |
| Fencing | Wood |
| Parking Features | Driveway,Garage Door Opener,Other,Workshop in Garage |
| Water Source | Public |
| Lot Size Area | 11403 |
| Foundation Details | Slab |
| Spa | false |
| Building Area Total | 2198 |
| Lot Size Acres | 0.26 |
| Road Surface Type | Asphalt,Paved |
| Private Pool | true |
| Waterfront Y/N | true |
| Covered Spaces | 2 |
Amenities
- Foreclosure
- Views
- Short Sale
- New Construction
- Adult 55+
- Lease To Own
- No HOA Fees
- Furnished
- Primary On Main
- Air Conditioning
- Seller Finance
- Green
- Fixer Upper
- Horse
- Golf
- Fireplace
- Deck
- Garage
- Basement
- Pool
Property vs Single Family Average in 33952
Price
Taxes
Year Built
 Copyright © MFRMLS.com All information deemed reliable but not guaranteed. All properties are subject to prior sale, change or withdrawal. Neither listing broker(s) or information provider(s) shall be responsible for any typographical errors, misinformation, misprints and shall be held totally harmless. Listing(s) information is provided for consumers personal, non-commercial use and may not be used for any purpose other than to identify prospective properties consumers may be interested in purchasing. Information on this site was last updated Last updated on September 11, 2026 2:31 PM UTC The listing information on this page last changed on Last updated on September 11, 2026 2:31 PM UTCd. The data relating to real estate for sale on this website comes in part from the Internet Data Exchange program of MFR MLS.
All information deemed reliable but not guaranteed. All properties are subject to prior sale, change or withdrawal. Neither listing broker(s) or information provider(s) shall be responsible for any typographical errors, misinformation, misprints and shall be held totally harmless. Listing(s) information is provided for consumers personal, non-commercial use and may not be used for any purpose other than to identify prospective properties consumers may be interested in purchasing.
Updated on September 11, 2026 2:31 PM UTC
Copyright © MFRMLS.com All information deemed reliable but not guaranteed. All properties are subject to prior sale, change or withdrawal. Neither listing broker(s) or information provider(s) shall be responsible for any typographical errors, misinformation, misprints and shall be held totally harmless. Listing(s) information is provided for consumers personal, non-commercial use and may not be used for any purpose other than to identify prospective properties consumers may be interested in purchasing. Information on this site was last updated Last updated on September 11, 2026 2:31 PM UTC The listing information on this page last changed on Last updated on September 11, 2026 2:31 PM UTCd. The data relating to real estate for sale on this website comes in part from the Internet Data Exchange program of MFR MLS.
All information deemed reliable but not guaranteed. All properties are subject to prior sale, change or withdrawal. Neither listing broker(s) or information provider(s) shall be responsible for any typographical errors, misinformation, misprints and shall be held totally harmless. Listing(s) information is provided for consumers personal, non-commercial use and may not be used for any purpose other than to identify prospective properties consumers may be interested in purchasing.
Updated on September 11, 2026 2:31 PM UTC
 © 2026 Florida Gulf Coast MLS (FGCMLS) Information deemed reliable, but not guaranteed. The IDX data relating to real estate for sale on this web site comes in part from the Florida Gulf Coast Multiple Listing Service. The information being provided is for consumers' personal, non-commercial use and may not be used for any purpose other than to identify prospective properties consumers may be interested in purchasing. Information is deemed reliable but not guaranteed.
