
Just Listed
Address
158 Dartmouth Drive Nw, PORT CHARLOTTE, FL
Price
$ 569,000
Property Attributes
- MLS#D6148664
- TypeSingle Family
- Listing Status Active
- CountyCharlotte
- CityPORT CHARLOTTE
- AreaPort Charlotte
- NeighborhoodPORT CHARLOTTE SEC 002
- Zip33952
- StyleSingle Family Residence
- Year Built1978
- Taxes$ 5254
- Price$ 569,000
- Bedrooms3
- Full Bathrooms2
- Half Bathrooms0
- Sqr Footage1963
- Lot Size0.35 Acres
Data Source:
Stellar MLS
Property Description
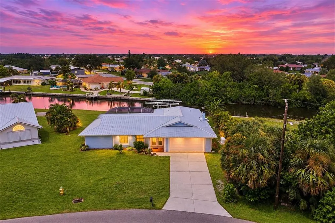
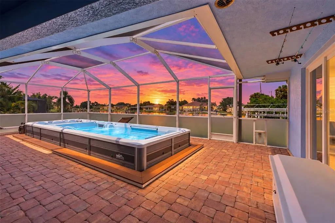
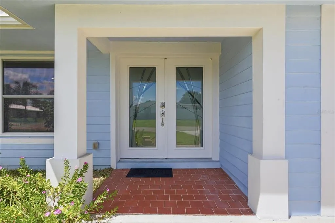
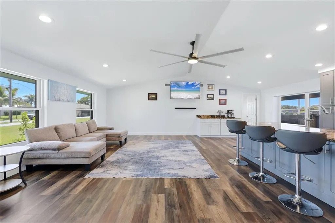
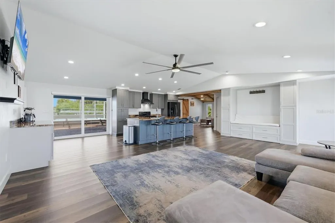
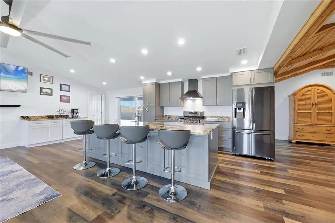
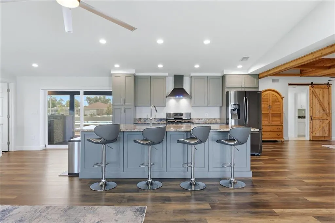
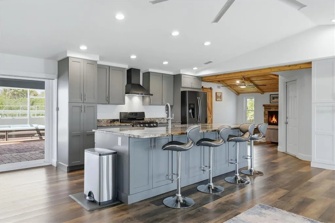
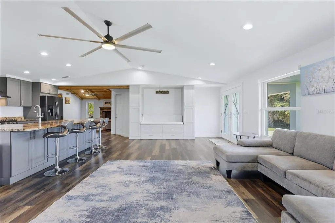
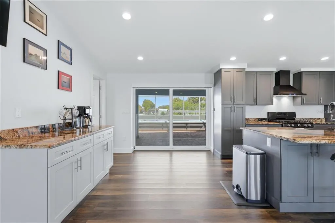
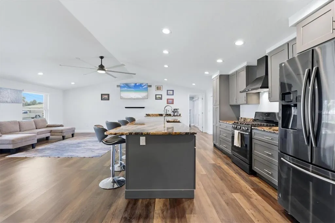
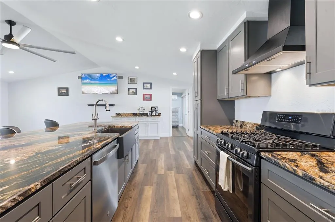
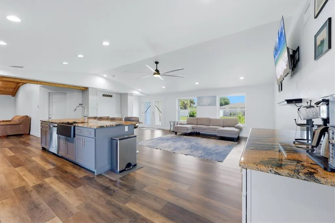
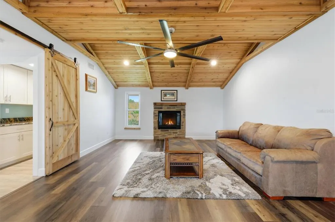
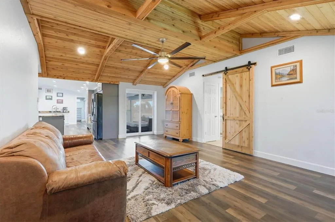
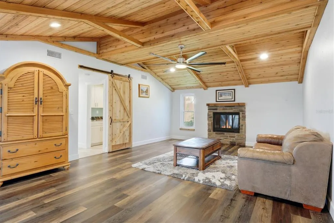
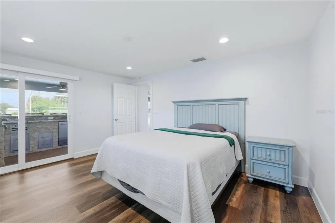
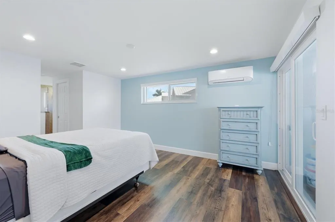
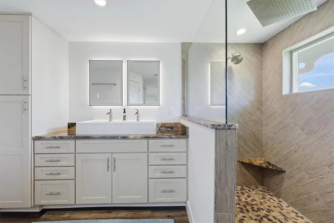
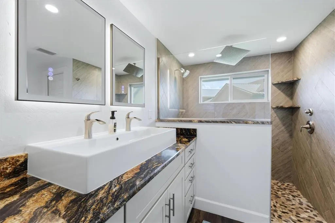
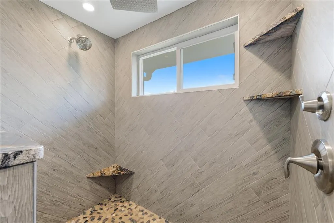
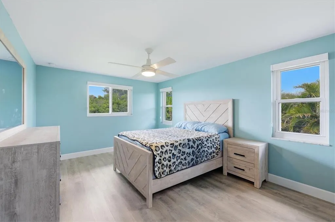
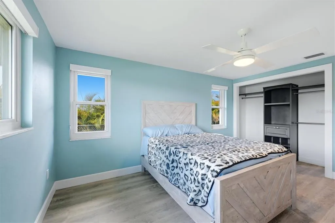
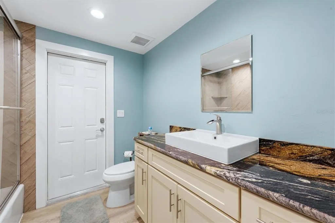
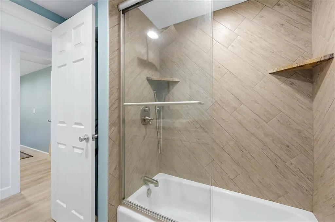
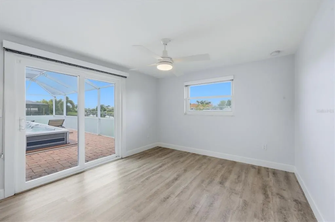
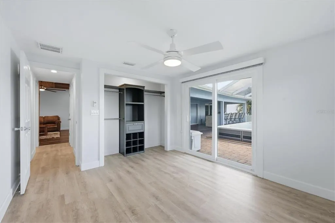
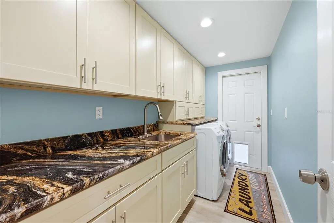
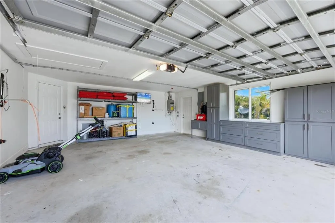
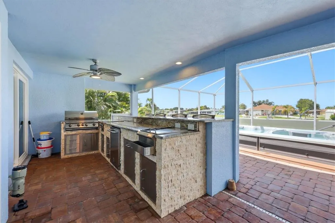
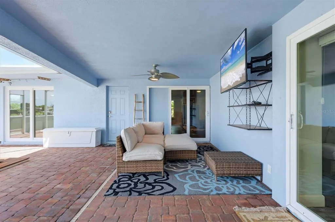
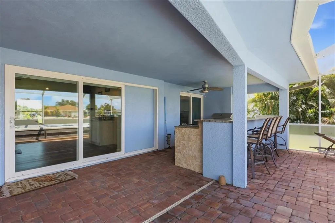
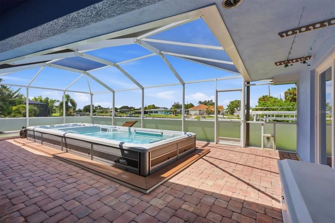
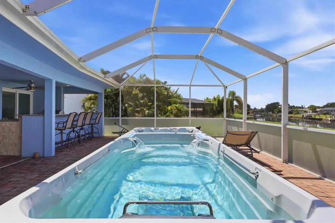
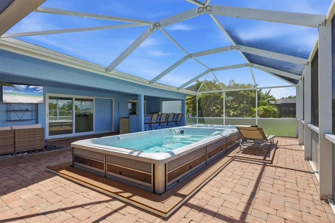
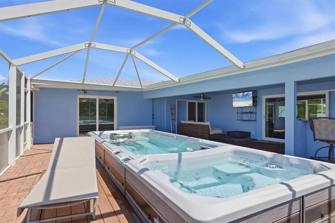
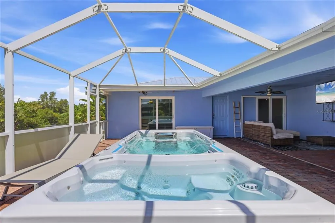
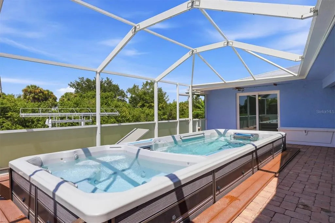
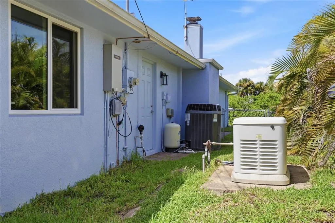
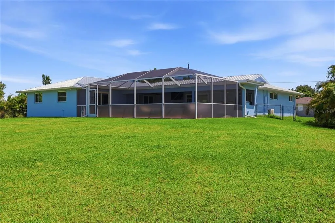
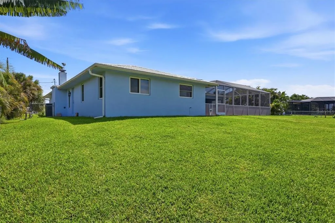
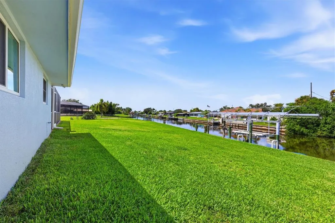
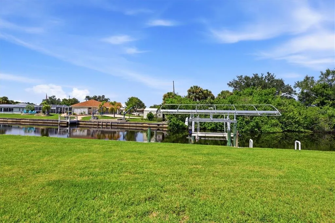
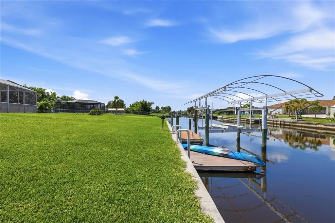
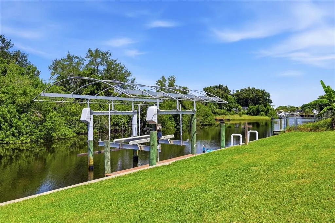
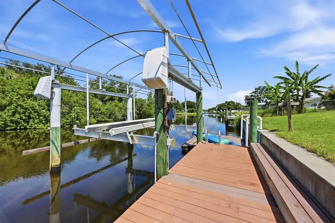
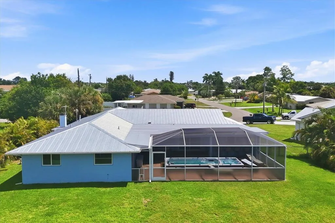
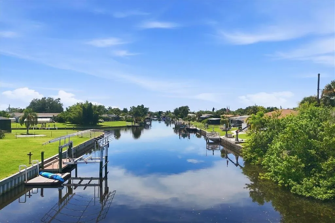
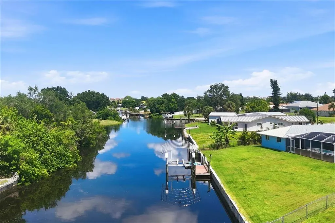
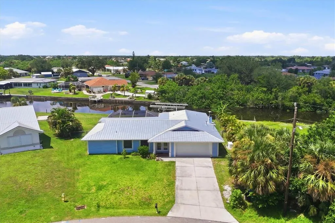
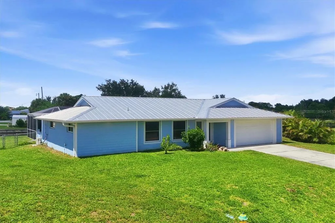
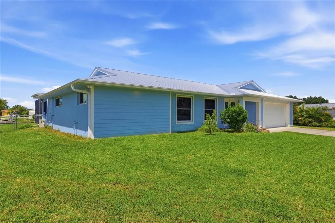
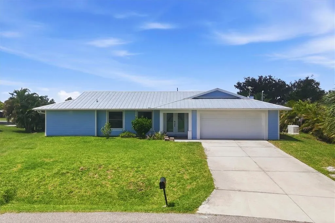
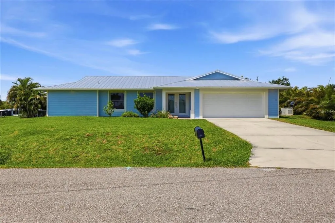
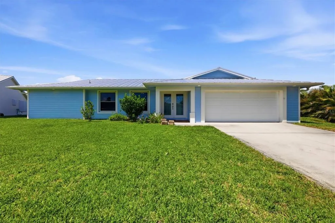
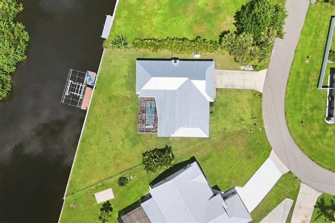
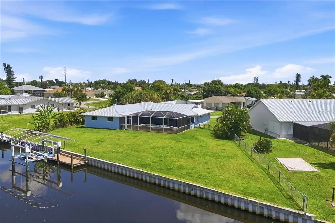
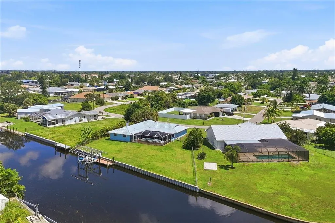
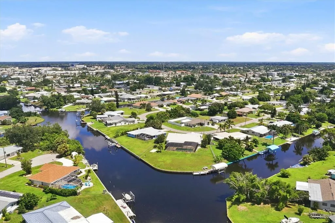
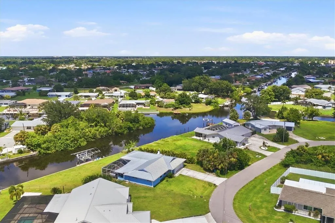
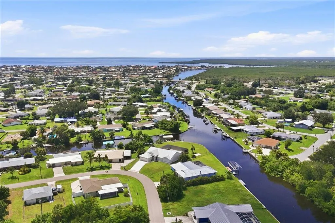
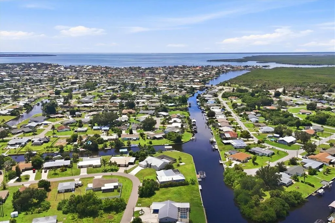
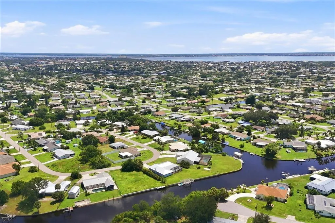
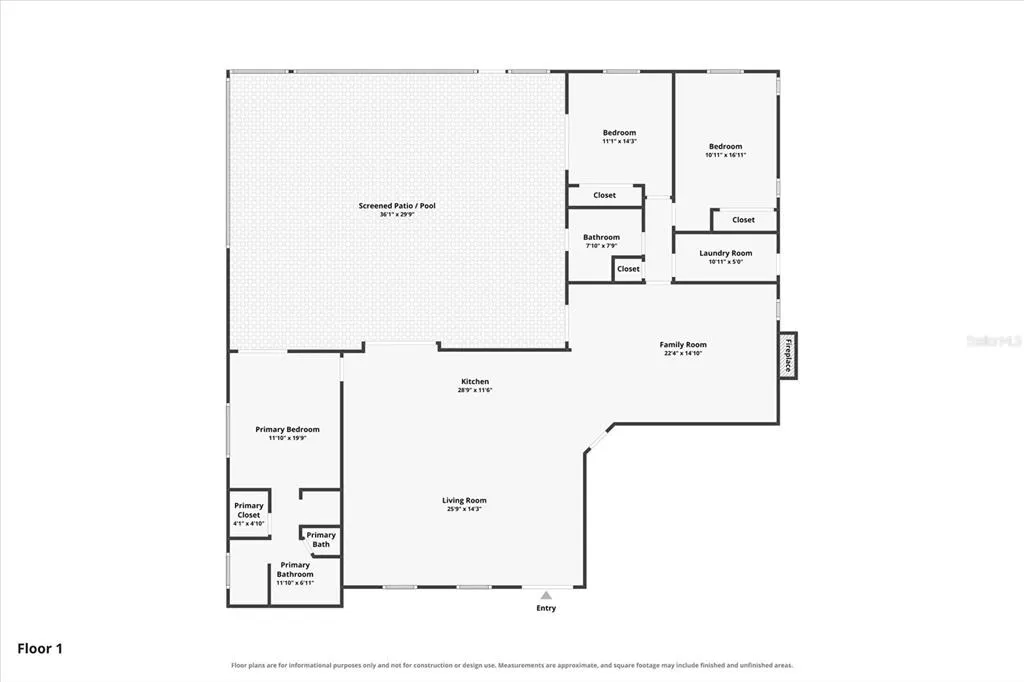
Welcome to 158 Dartmouth Drive NW, a beautifully remodeled 3-BEDROOM, 2-BATHROOM CANAL-FRONT HOME offering an exceptional Southwest Florida lifestyle on an OVERSIZED, FULLY FENCED LOT. Situated on a PRIVATE CIRCLE ROAD and surrounded by mature privacy landscaping, this property combines comfortable indoor living with an incredible outdoor entertaining space, impressive boating amenities, and abundant storage. Originally built in 1978 and fully remodeled, including a new driveway, in 2019, the home features HIGH CEILINGS, LUXURY VINYL FLOORING THROUGHOUT, A DURABLE METAL ROOF, IMPACT WINDOWS AND SLIDERS, and charming FRENCH FRONT DOORS. The spacious great room offers an open, airy feel with a WOOD-BURNING FIREPLACE creating a warm and inviting focal point. The beautifully appointed kitchen features an OVERSIZED ISLAND with generous seating and workspace, extensive cabinetry, and stunning STONE COUNTERTOPS. Stone countertops continue throughout the home, while abundant cabinetry provides exceptional storage. The large laundry room includes extensive cabinetry, a sink, and stone countertop, and the OVERSIZED TWO-CAR GARAGE features substantial built-in cabinetry for additional storage. The primary suite offers DUAL WALK-IN CLOSETS and an additional MINI-SPLIT SYSTEM for personalized comfort. The en-suite bathroom features an OVERSIZED SINK WITH DUAL FAUCETS, A SEPARATE WATER CLOSET, and a spacious WALK-IN SHOWER WITH A RAIN SHOWERHEAD and beautifully detailed tilework. Both guest bedrooms feature built-in shelving within their closets. The true highlight is the expansive SCREENED-IN OUTDOOR LIVING AREA with brick-paver flooring. The OUTDOOR KITCHEN features beautiful stone countertops, a PROPANE GRILL, CABINETRY, BAR SEATING, and an OUTDOOR TV, creating the perfect space for entertaining or relaxing. The second bathroom provides convenient DIRECT ACCESS TO THE SCREENED PATIO. Enjoy your own private IN-GROUND SWIM SPA/LAP POOL, perfect for exercise, relaxation, or cooling off. The oversized fenced yard and mature tropical landscaping provide privacy while complementing the beautiful canal-front setting. Boaters and fishing enthusiasts will appreciate the impressive waterfront setup, including a 10,000-POUND BOAT LIFT WITH THE ABILITY TO ADD A COVER, FLOATING DOCK, and a large 20' X 6.5' COMPOSITE DOCK. The canal provides access to surrounding waterways and offers an ideal location for enjoying Southwest Florida's renowned boating and fishing lifestyle, including WORLD-CLASS TARPON FISHING. Additional features include a 500-GALLON PROPANE TANK that powers the indoor stove, outdoor grill, dryer, and TANKLESS HOT WATER HEATER, as well as a WHOLE-HOME GENERAC GENERATOR for added peace of mind. The home is PARTIALLY FURNISHED. Conveniently located near RESTAURANTS, SHOPPING, RECREATION, AND EVERYDAY AMENITIES, the property is approximately 21 MINUTES FROM PUNTA GORDA AIRPORT and 49 MINUTES FROM SOUTHWEST FLORIDA INTERNATIONAL AIRPORT IN FORT MYERS. Whether you're looking for a FULL-TIME RESIDENCE, SEASONAL RETREAT, OR WATERFRONT ESCAPE, this home offers the best of Florida living. Spend your days on the water, swim in your private lap pool, entertain in the outdoor kitchen, enjoy world-class tarpon fishing, or unwind around the wood-burning fireplace. This EXCEPTIONAL CANAL-FRONT PROPERTY is ready to be enjoyed.
| Elementary School | Middle School | High School |
|---|---|---|
| Peace River Elementary Elementary School | Murdock Middle Middle School | Port Charlotte High High School |
| Price History | |
|---|---|
| 9/14/2026 | Listed $569,000 |
General Features
| Sewer | Public Sewer |
|---|---|
| Heating | Central,Electric,Wall Units / Window Unit |
| Cooling | Central Air,Humidity Control,Mini-Split Unit(s) |
| Utilities | BB/HS Internet Available,Cable Available,Cable Connected,Electricity Connected,Fiber Optics,Fire Hydrant,Phone Available,Propane,Public,Sewer Connected,Sprinkler Well,Street Lights,Water Connected |
| Possession | Close Of Escrow |
| Roof | Metal |
| Appliances | Bar Fridge,Convection Oven,Dishwasher,Dryer,Gas Water Heater,Range,Range Hood,Refrigerator,Washer |
| Zoning | RSF3.5 |
| Garage Spaces | 2 |
| Patio/Porch Features | Covered,Screened |
| Pool Features | Deck,Heated,In Ground,Lap,Other,Outside Bath Access,Screen Enclosure,Solar Cover |
| Security Features | Smoke Detector(s) |
| Construction Materials | Block,Stucco |
| Pets Allowed | Yes |
| Year Built | 1978 |
| View | Water |
| Levels | One |
| Property Subtype | Single Family Residence |
| Tax Year | 2025 |
| Ownership | Fee Simple |
| Waterfront Features | Canal Front,Canal - Brackish |
| Community Features | Canal Front,Fishing,Water Access |
| County | Charlotte |
| New Construction | false |
| Property Type | Residential |
| Attached Garage | true |
| Subdivision Name | PORT CHARLOTTE SEC 002 |
| Facing Direction | East |
| Garage Y/N | true |
| Other Structures | Outdoor Kitchen |
| Total Rooms | 9 |
| Full Baths | 2 |
| Status | Active |
| Directions | From I-75, take Exit 170 (Kings Hwy) and head West on Kings Hwy. Turn left onto Veterans Blvd. Turn left onto US-41 S/Tamiami Trail. Turn right onto Edgewater Dr. Turn left onto Dartmouth Dr NW. Follow Dartmouth Dr NW to 158 Dartmouth Dr NW; the property will be on the right. |
| High School | Port Charlotte High |
| City | PORT CHARLOTTE |
| Senior Community Y/N | false |
| MLS Area | 33952 - Port Charlotte |
| Lot Size Units | Square Feet |
| Lot Size Square Feet | 15192 |
| Carport Y/N | false |
| Listing Terms | Cash,Conventional,FHA,VA Loan |
| Spa Features | Heated,In Ground |
| Elementary School | Peace River Elementary |
| Property Attached Y/N | false |
| Land Lease Y/N | false |
| Tax Annual Amount | 5254.01 |
| Home Warranty Y/N | false |
| Middle/Junior High School | Murdock Middle |
| Property Condition | Completed |
| Additional Parcels Y/N | false |
| Lease Considered Y/N | true |
| Building Area Units | Square Feet |
| Living Area Units | Square Feet |
| Standard Status | Active |
| Occupancy Type | Vacant |
| Tax Lot | 104 |
| Legal Description | PCH 002 0016 0104 PORT CHARLOTTE SEC 2 BLK 16 LT 104 532/819 990/586 PR93-98 1304/80 3605/344 4000/477 4150/1976 3300701 |
| Water View | Canal |
| Water Access Type | Bay/Harbor,Canal - Brackish |
| Pet Size Limit | Extra Large (101+ Lbs.) |
| Minimum Lease | No Minimum |
| Water Access Y/N | true |
| Additional Rooms | Family Room |
| Water View Y/N | true |
| Flood Zone Code | 9AE |
| In Law Suite YN | false |
| DockY/N | true |
Interior Features
| Interior Amenities | Ceiling Fan(s),High Ceilings,Kitchen/Family Room Combo,Open Floorplan,Pest Guard System,Primary Bedroom Main Floor,Split Bedroom,Stone Counters,Thermostat,Vaulted Ceiling(s),Walk-In Closet(s),Window Treatments |
|---|---|
| Flooring | Luxury Vinyl |
| Furnished Y/N | Partially |
| Fireplace Features | Living Room,Stone,Wood Burning |
| Total Stories | 1 |
| Air Conditioning Y/N | true |
| Heating Y/N | true |
| Window Features | ENERGY STAR Qualified Windows,Shades,Storm Window(s) |
| Fireplace Y/N | true |
| Laundry Features | Electric Dryer Hookup,Gas Dryer Hookup,Inside,Laundry Room,Washer Hookup |
| Total Bedrooms | 3 |
| LivingAreaSource | Public Records |
| Total Baths | 2 |
Exterior Features
| Exterior Amenities | Irrigation System,Outdoor Kitchen,Private Yard,Rain Gutters,Sliding Doors |
|---|---|
| Fencing | Chain Link,Fenced |
| Parking Features | Driveway,Electric Vehicle Charging Station(s),Garage Door Opener,Workshop in Garage |
| Lot Features | Cul-De-Sac,FloodZone,In County,Irregular Lot,Oversized Lot |
| Water Source | Public |
| Lot Size Area | 15192 |
| Foundation Details | Slab |
| Spa | true |
| Building Area Total | 2853 |
| Lot Dimensions | 140.8 x 130 x 191.5 x 62.8 |
| Lot Size Acres | 0.35 |
| Road Surface Type | Paved |
| Private Pool | true |
| Waterfront Y/N | true |
| Covered Spaces | 2 |
| Road Frontage Type | Street Paved |
| Number of Lots | 1 |
| Road Responsibility | Public Maintained Road |
Amenities
- Foreclosure
- Views
- Short Sale
- New Construction
- Adult 55+
- Lease To Own
- No HOA Fees
- Furnished
- Primary On Main
- Air Conditioning
- Seller Finance
- Green
- Fixer Upper
- Horse
- Golf
- Fireplace
- Deck
- Garage
- Basement
- Pool
Property vs Single Family Average in 33952
Price
Taxes
Year Built
 Copyright © MFRMLS.com All information deemed reliable but not guaranteed. All properties are subject to prior sale, change or withdrawal. Neither listing broker(s) or information provider(s) shall be responsible for any typographical errors, misinformation, misprints and shall be held totally harmless. Listing(s) information is provided for consumers personal, non-commercial use and may not be used for any purpose other than to identify prospective properties consumers may be interested in purchasing. Information on this site was last updated Last updated on September 14, 2026 3:51 PM UTC The listing information on this page last changed on Last updated on September 14, 2026 3:51 PM UTCd. The data relating to real estate for sale on this website comes in part from the Internet Data Exchange program of MFR MLS.
All information deemed reliable but not guaranteed. All properties are subject to prior sale, change or withdrawal. Neither listing broker(s) or information provider(s) shall be responsible for any typographical errors, misinformation, misprints and shall be held totally harmless. Listing(s) information is provided for consumers personal, non-commercial use and may not be used for any purpose other than to identify prospective properties consumers may be interested in purchasing.
Updated on September 14, 2026 3:51 PM UTC
Copyright © MFRMLS.com All information deemed reliable but not guaranteed. All properties are subject to prior sale, change or withdrawal. Neither listing broker(s) or information provider(s) shall be responsible for any typographical errors, misinformation, misprints and shall be held totally harmless. Listing(s) information is provided for consumers personal, non-commercial use and may not be used for any purpose other than to identify prospective properties consumers may be interested in purchasing. Information on this site was last updated Last updated on September 14, 2026 3:51 PM UTC The listing information on this page last changed on Last updated on September 14, 2026 3:51 PM UTCd. The data relating to real estate for sale on this website comes in part from the Internet Data Exchange program of MFR MLS.
All information deemed reliable but not guaranteed. All properties are subject to prior sale, change or withdrawal. Neither listing broker(s) or information provider(s) shall be responsible for any typographical errors, misinformation, misprints and shall be held totally harmless. Listing(s) information is provided for consumers personal, non-commercial use and may not be used for any purpose other than to identify prospective properties consumers may be interested in purchasing.
Updated on September 14, 2026 3:51 PM UTC
 © 2026 Florida Gulf Coast MLS (FGCMLS) Information deemed reliable, but not guaranteed. The IDX data relating to real estate for sale on this web site comes in part from the Florida Gulf Coast Multiple Listing Service. The information being provided is for consumers' personal, non-commercial use and may not be used for any purpose other than to identify prospective properties consumers may be interested in purchasing. Information is deemed reliable but not guaranteed.
